Design-Build ConstructionDANVILLE, CA
The Luma Project
A charcoal ranch redrawn for the dark
The Project Narrative
Transforming space through architectural precision.
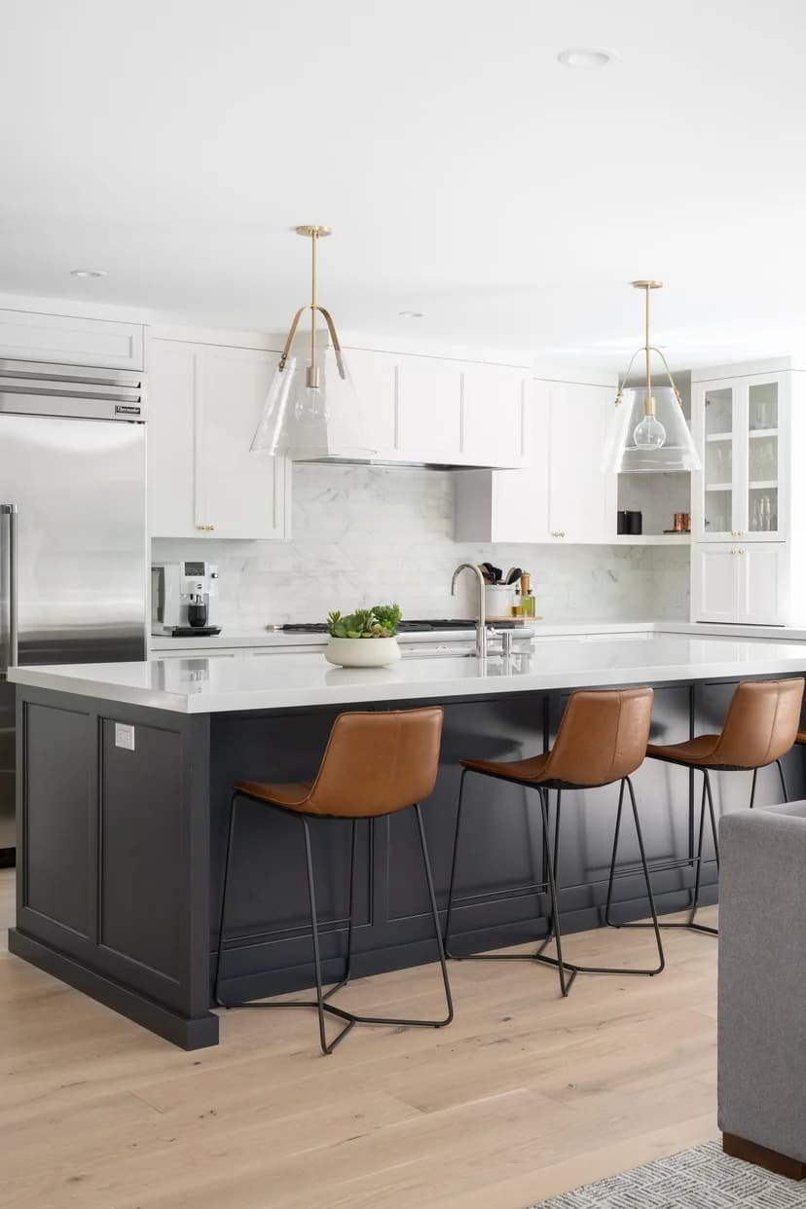
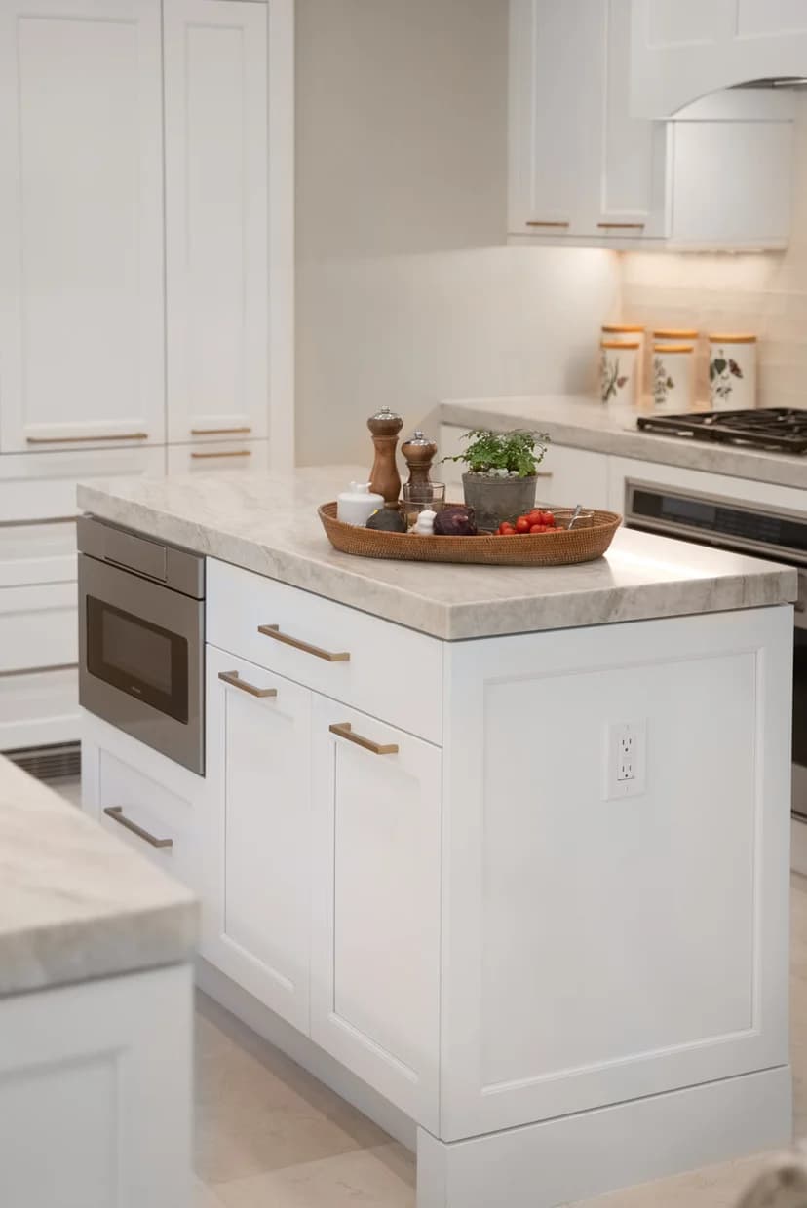
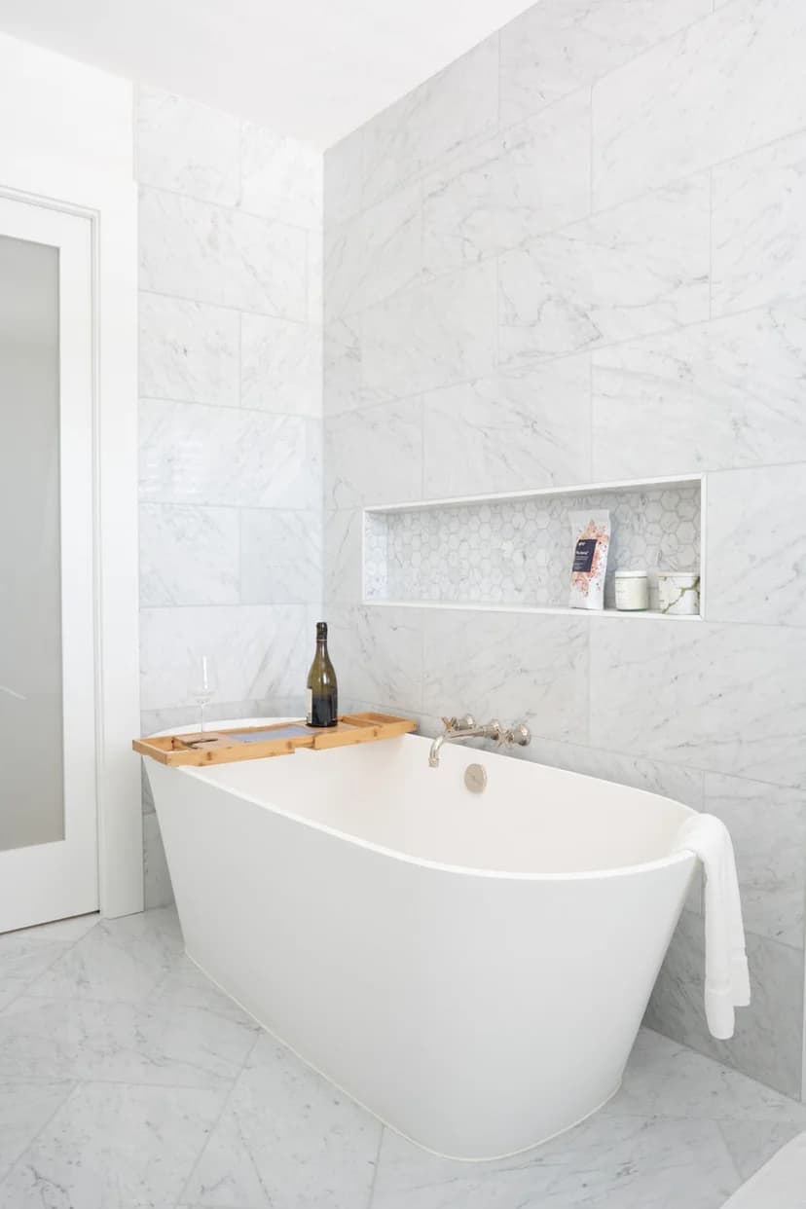
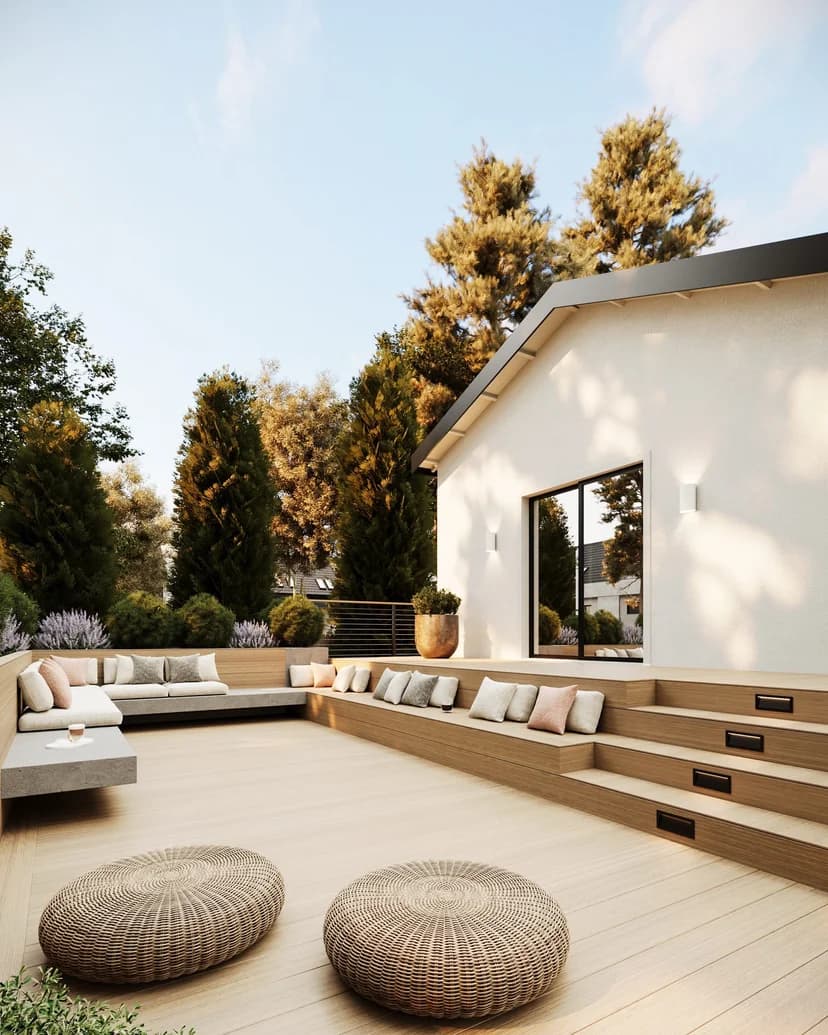
The Luma Project involved the complete exterior and interior reimagining of a Danville residence into a striking, dark architectural masterpiece. Clad in Shou Sugi Ban charred wood and charcoal stucco, the exterior makes an authoritative statement.
Inside, luminous skylights and warm micro-cement surfaces create a dramatic interplay between shadow and light.
Related Service Capability
Explore Service Design-Build Construction
Discover our end-to-end approach, costs, and timeline for this service.
LOCATION
DANVILLE, CA
AREA
3,800 SQ. FT.
YEAR COMPLETED
2023
CATEGORY
Design-Build Construction
Architectural Scope
- Shou Sugi Ban charred cedar exterior cladding installation
- Full interior layout reconfiguration and ceiling elevation increases
- Custom blackened steel fireplace surround and floating hearth
- Architectural lighting design with museum-grade wall wash fixtures
- Turnkey design-build coordination from architectural concept to delivery
Visual Monograph
Project Gallery
.webp&w=3840&q=75)
Begin What's Next
We don't just build spaces. We open the door to what's next.
Inspired by The Luma Project? Let's explore what we can create together for your Bay Area residence.