UNIFIED VISION. ARCHITECTURE, INTERIORS & BUILD UNDER ONE ROOF.
Design-Build Construction
The modern, transparent alternative to the broken traditional build process.
The traditional construction route pits architects against contractors. Architects draw designs that exceed realistic budgets, while contractors bid on incomplete drawings, leading to change orders, delays, and finger-pointing. Radessen was founded to remove this gap.
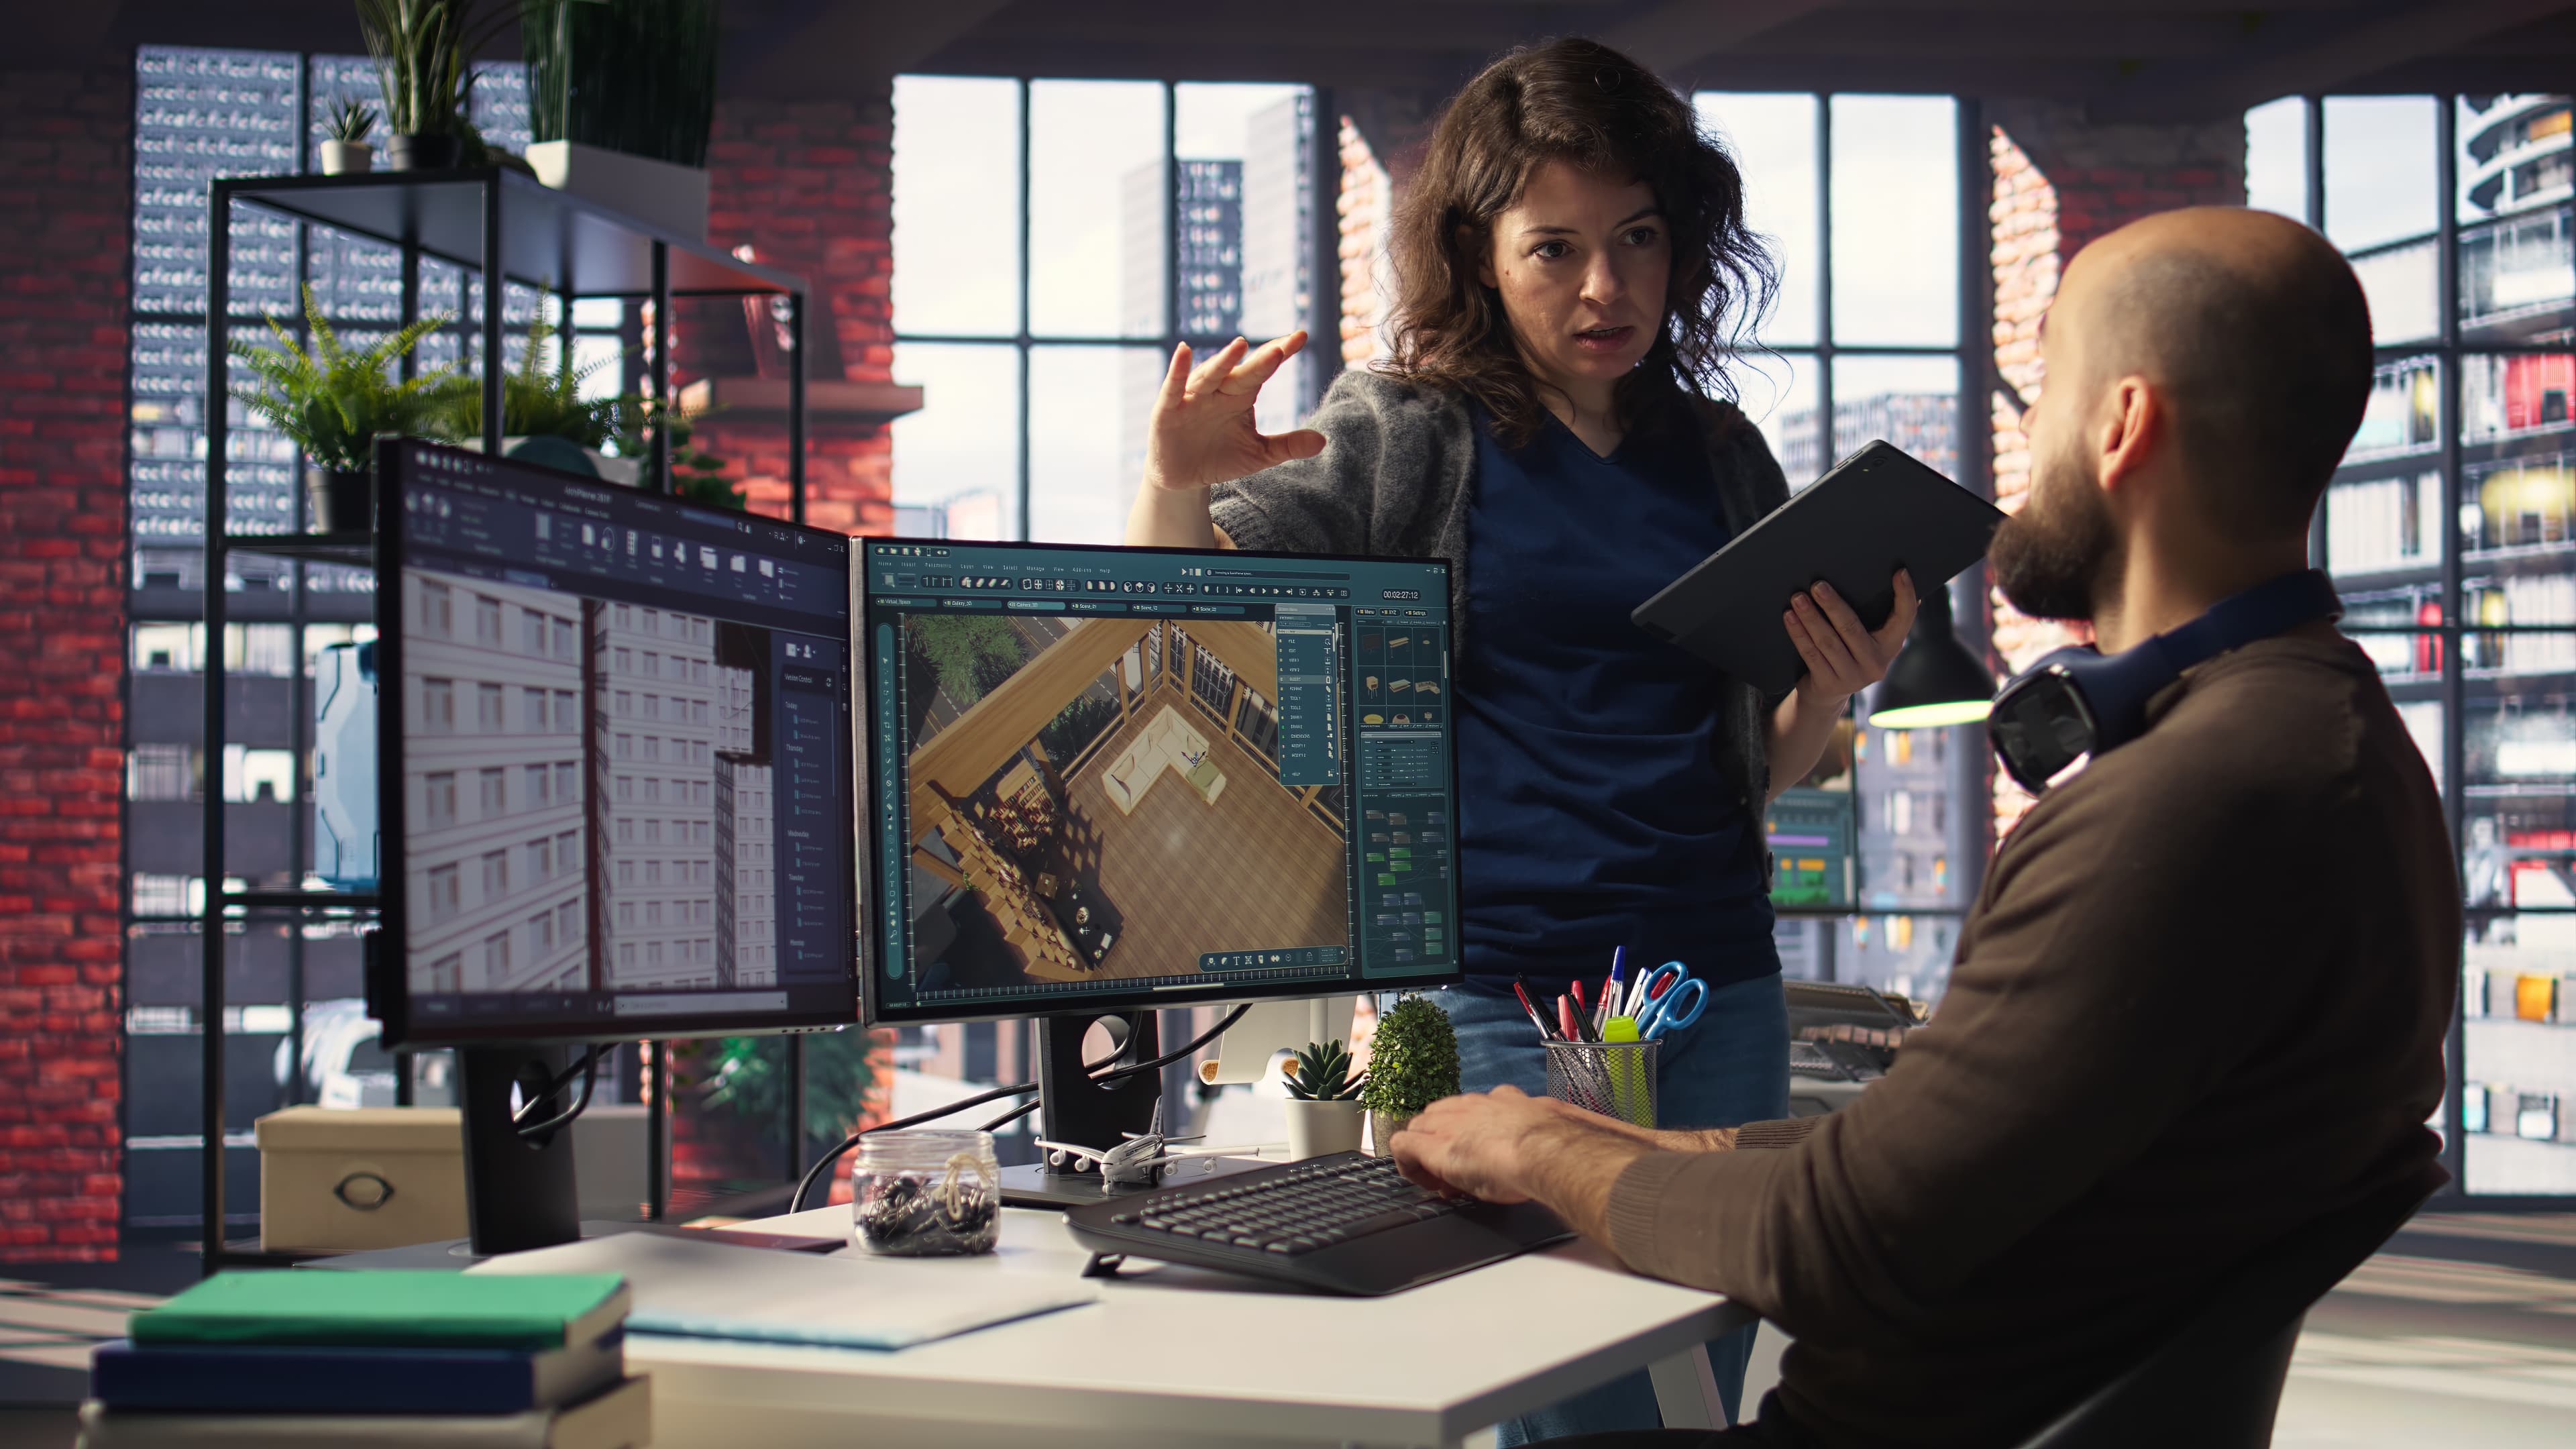
Our unified Design-Build process brings architects, interior designers, estimators, and master builders together from day one. You sign one contract with one team dedicated to your vision and budget.
How Radessen Delivers Design-Build Construction
WHY DESIGN-BUILD?
Because the traditional route is fundamentally broken. Designers draw things that can't be built for the budget, and contractors bid on incomplete drawings. We combined them under one roof so the design is actually buildable.
PERFECT SYNERGY FOR VISION AND BUDGET
The only way to guarantee a budget is if the people drawing the plans are the same people buying the materials and managing the labor. It forces honesty and alignment from day one.
WHAT IT ACTUALLY COSTS
We provide a realistic investment range based on historical project data before you ever sign a design contract. Our goal is simple: complete transparency before drawings begin.
BUILT FOR THE BAY AREA
Building here requires specialized knowledge of seismic standards, microclimates, and strict zoning codes. Our team specializes in East Bay and North Bay topography.
PERMITS, CODES, AND MUNICIPAL APPROVALS
Our design team navigates complex permitting boards, setbacks, and FAR restrictions across local jurisdictions so you never have to deal with bureaucracy.
ONE TEAM. ONE POINT OF ACCOUNTABILITY.
There is no finger-pointing between architect and builder. When challenges arise, we solve them internally under a single contract.
FASTER PROJECT COMPLETION
Phases overlap seamlessly. Long-lead materials are ordered while permits are being finalized, eliminating months of standard bidding delays.
Selected Design-Build Construction Work
.webp&w=3840&q=75)
ALIGN. DESIGN. BUILD.
ALIGN
Discover · Analyze · Pre-align
We establish a clear, realistic framework for your project. Our initial consultation examines your lifestyle, structural feasibility, and budget parameters to guarantee total alignment before design commences.
DESIGN
Conceptualize · Engineer · Procure
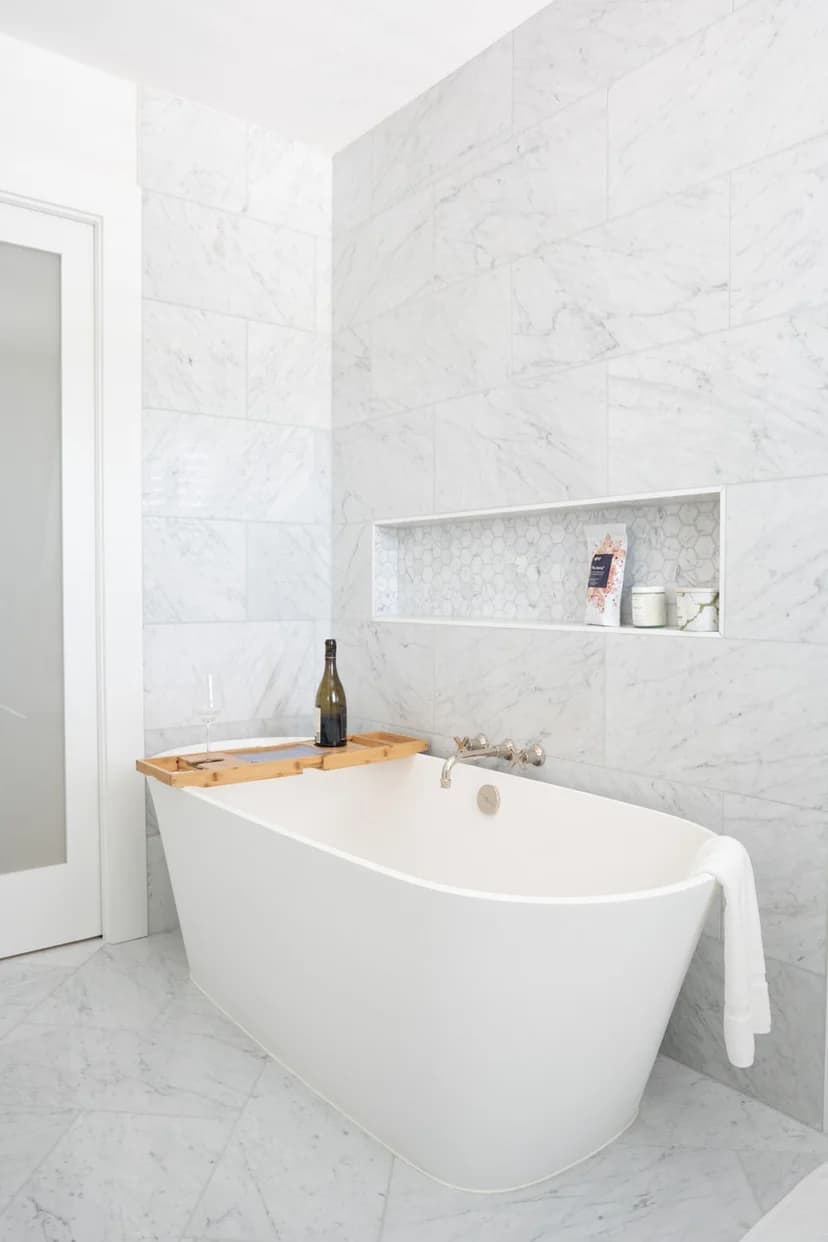
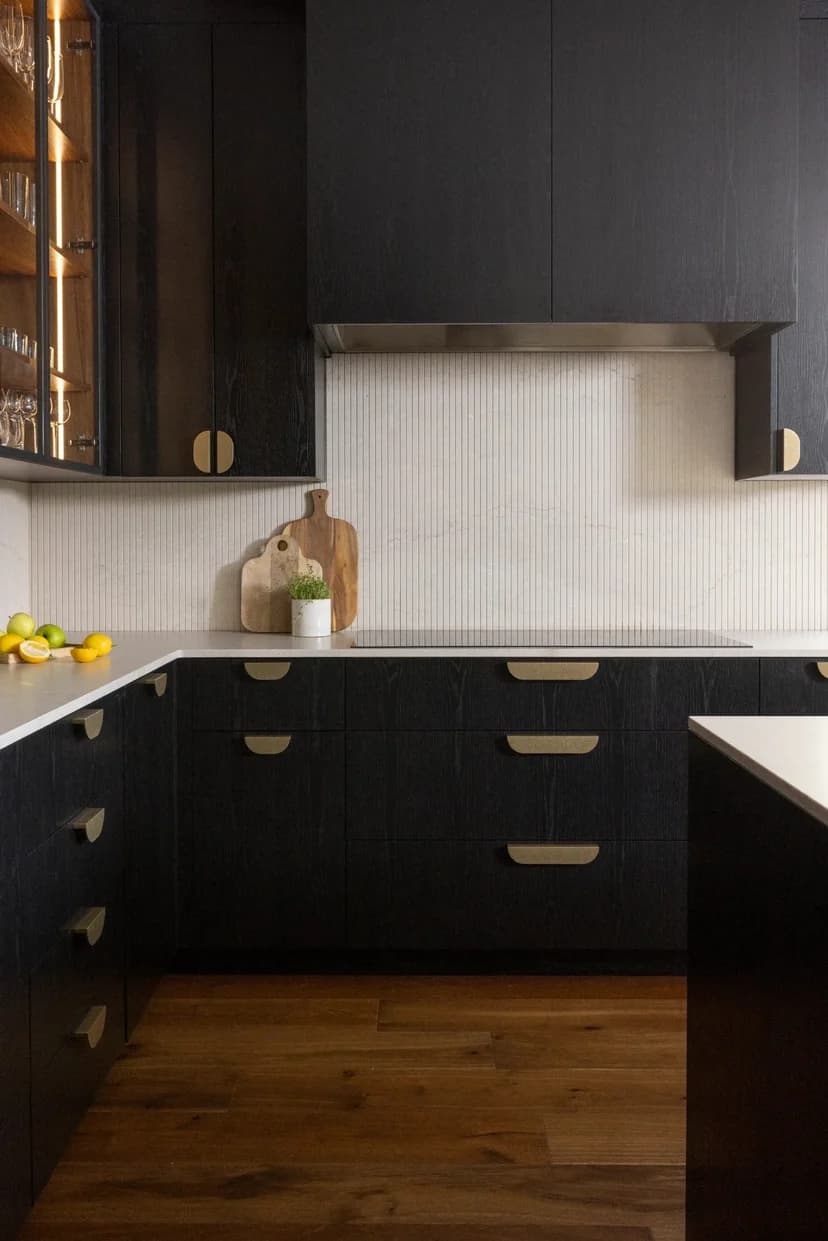
Our in-house architecture and interior teams develop comprehensive plans, 3D renderings, and material palettes. Continuous real-time cost auditing ensures the design remains buildable within your approved budget.
BUILD
Manage · Construct · Deliver
Once municipal permits are approved, our master craftsmen execute the build with precision. Dedicated on-site superintendents and regular weekly milestones keep you seamlessly informed from groundbreaking to final handover.
We don't just build spaces. We open the door to what's next.
Ready to reimagine your residence with Radessen? Schedule a comprehensive architectural consultation with our principal team today.
Regional Studio Footprint