.webp&w=3840&q=75)
Whole Home RemodelingCONCORD, CA
Manson Lumiere
Where Concord's hills meet composed, luminous living
The Project Narrative
Transforming space through architectural precision.
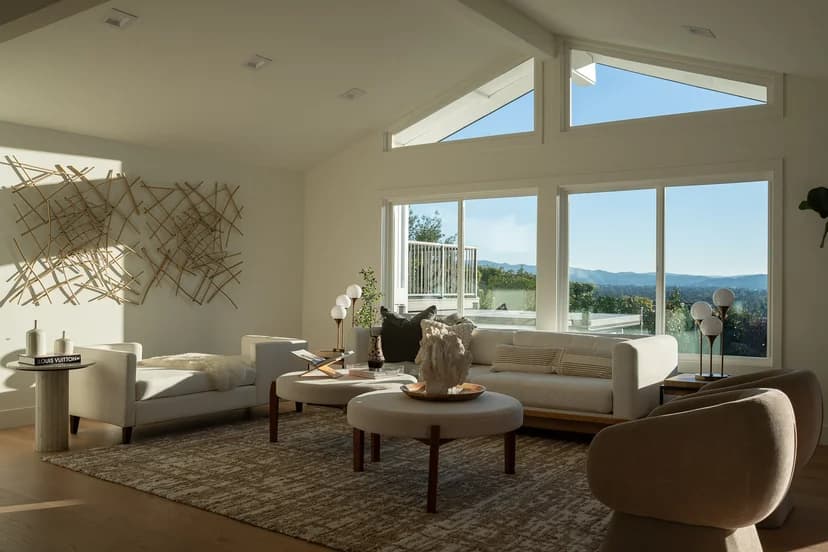
When we first visited this Mid-Century home in Concord, the views were spectacular but the floor plan fought the landscape. We opened up the entire back facade, dropping the floor in the living room to create a sunken conversation space overlooking the valley.
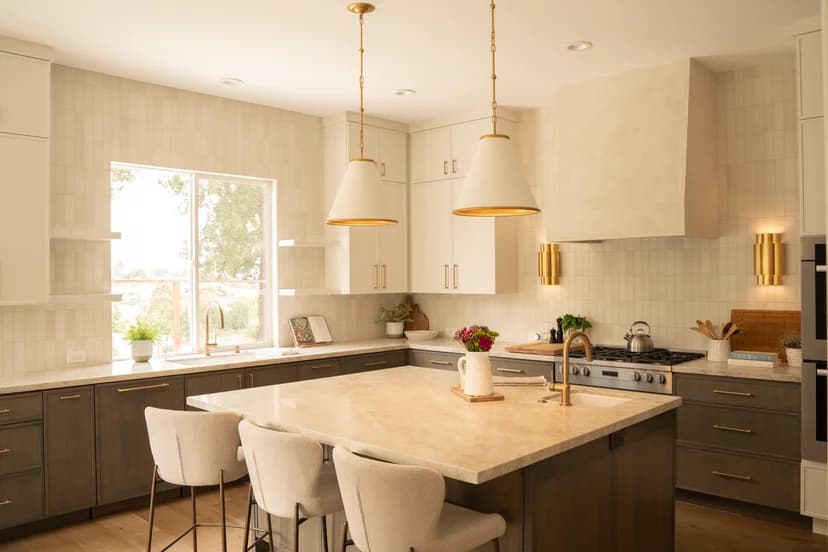
Natural white oak, dark bronze hardware, and expansive glass transform the home into a luminous retreat where indoor comfort merges effortlessly with outdoor tranquility.
Related Service Capability
Explore Service Design-Build Construction
Discover our end-to-end approach, costs, and timeline for this service.
LOCATION
CONCORD, CA
AREA
3,500 SQ. FT.
YEAR COMPLETED
2023
CATEGORY
Whole Home Remodeling
Architectural Scope
- Structural reconfiguration to create a sunken mid-century conversation lounge
- Expansive floor-to-ceiling glass wall systems facing the valley
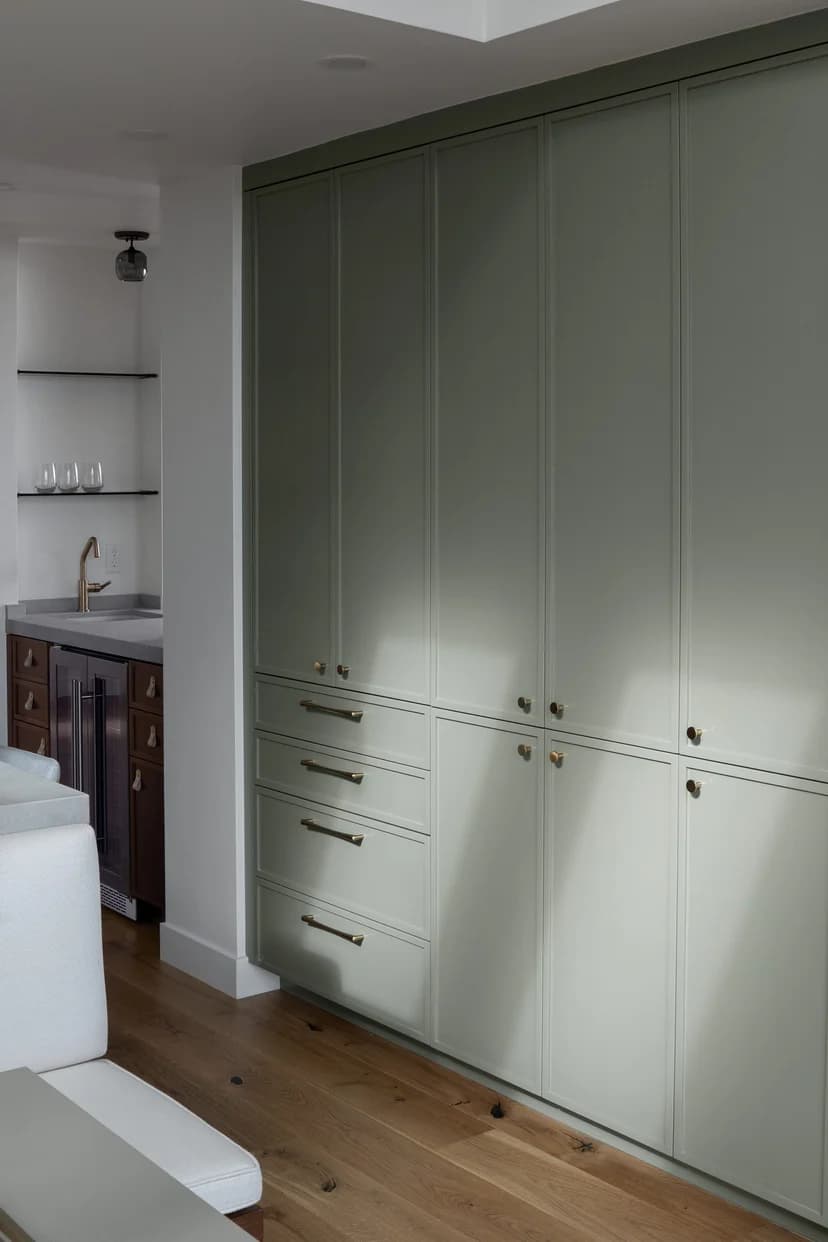
- Bespoke architectural millwork and integrated fireplace bench
- Complete design-build delivery from architectural plans to final styling
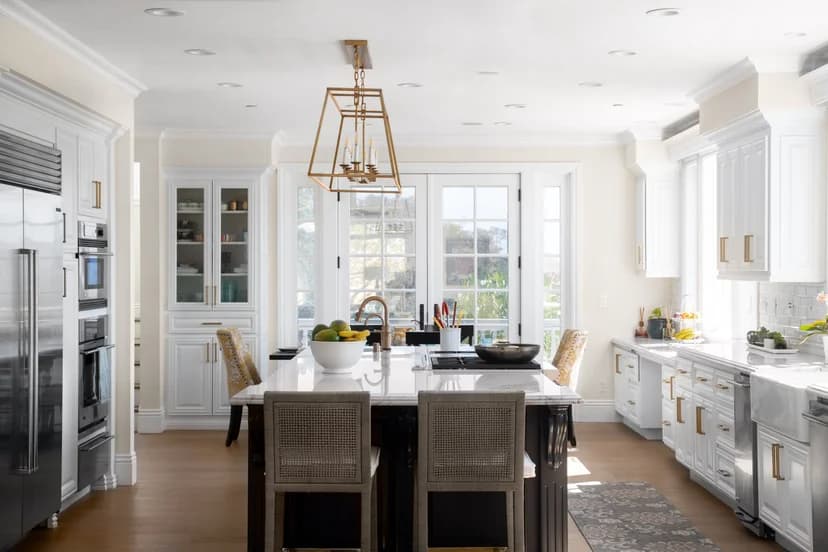
- Refined natural material palette: white oak, dark bronze, and polished concrete
Visual Monograph
Project Gallery
Begin What's Next
We don't just build spaces. We open the door to what's next.
Inspired by Manson Lumiere? Let's explore what we can create together for your Bay Area residence.