Custom Home ConstructionORINDA, CA
The Horizon Project
Refined detail where every view becomes the centerpiece
The Project Narrative
Transforming space through architectural precision.
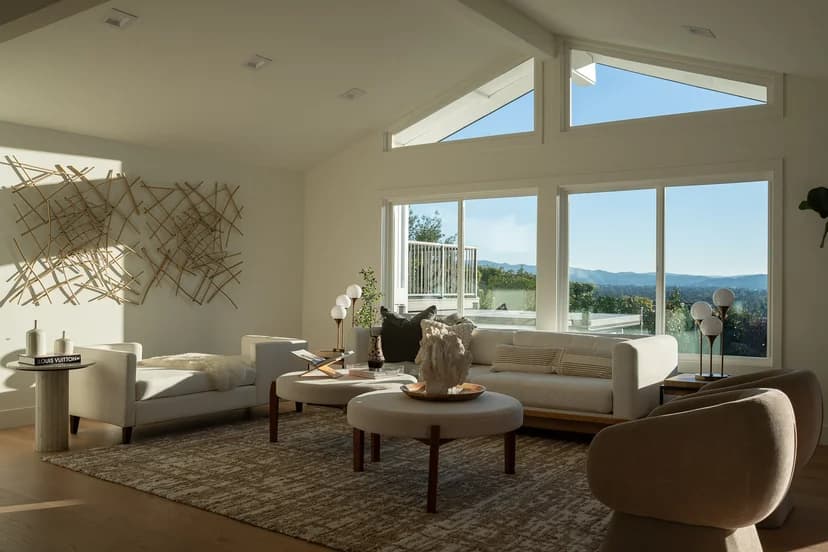
Constructed on a dramatic Orinda hillside, The Horizon Project was engineered to maximize views toward Mount Diablo. Floor-to-ceiling glass pavilions anchor the living areas.
Our team completed extensive deep pier geotechnical foundation work and steel moment framing to support dramatic cantilevered viewing decks.
Related Service Capability
Explore Service Custom Home Construction
Discover our end-to-end approach, costs, and timeline for this service.
LOCATION
ORINDA, CA
AREA
4,600 SQ. FT.
YEAR COMPLETED
2024
CATEGORY
Custom Home Construction
Architectural Scope
- Hillside geotechnical foundation with drilled concrete piers
- Structural steel moment frames accommodating 12-foot glass walls
- Cantilevered hardwood deck terrace with frameless glass railings
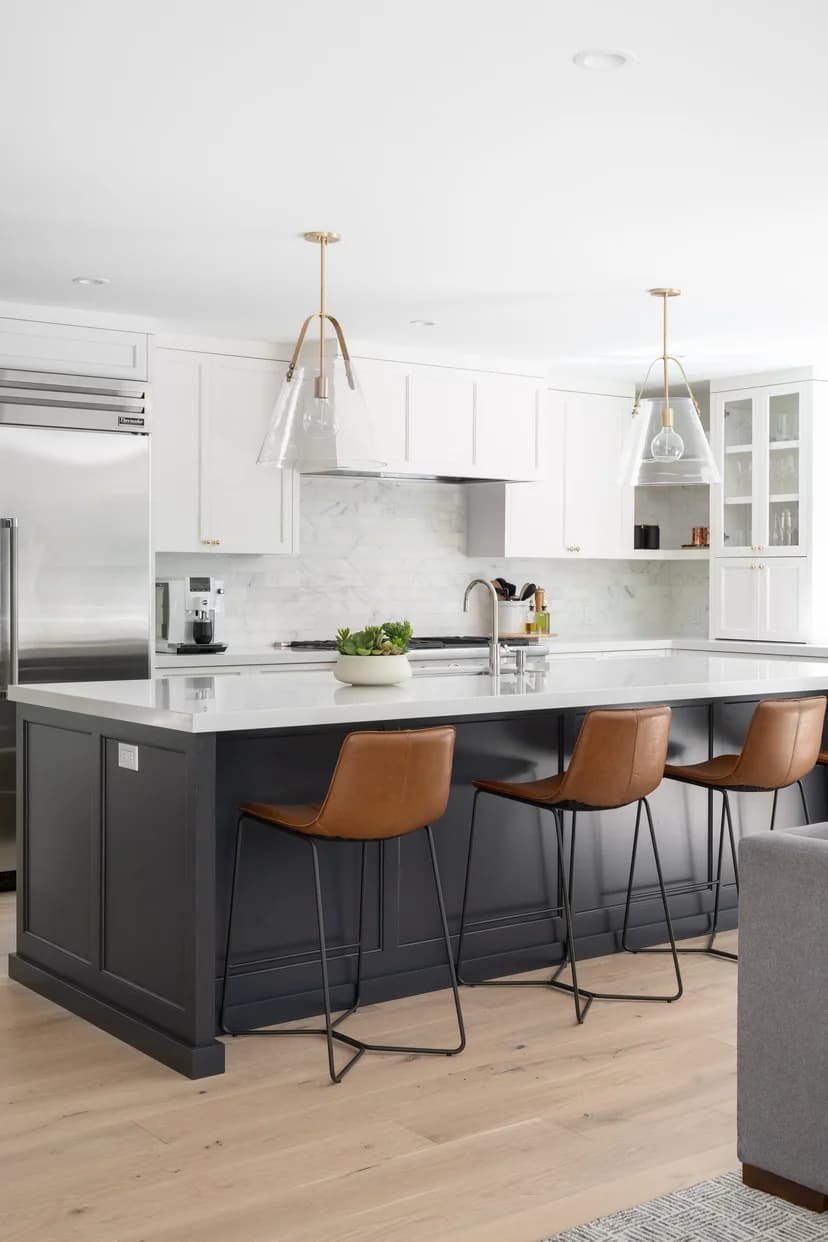
- Custom walnut architectural kitchen with quartzite waterfall surfaces
- Integrated home automation and climate management
Visual Monograph
Project Gallery
Begin What's Next
We don't just build spaces. We open the door to what's next.
Inspired by The Horizon Project? Let's explore what we can create together for your Bay Area residence.