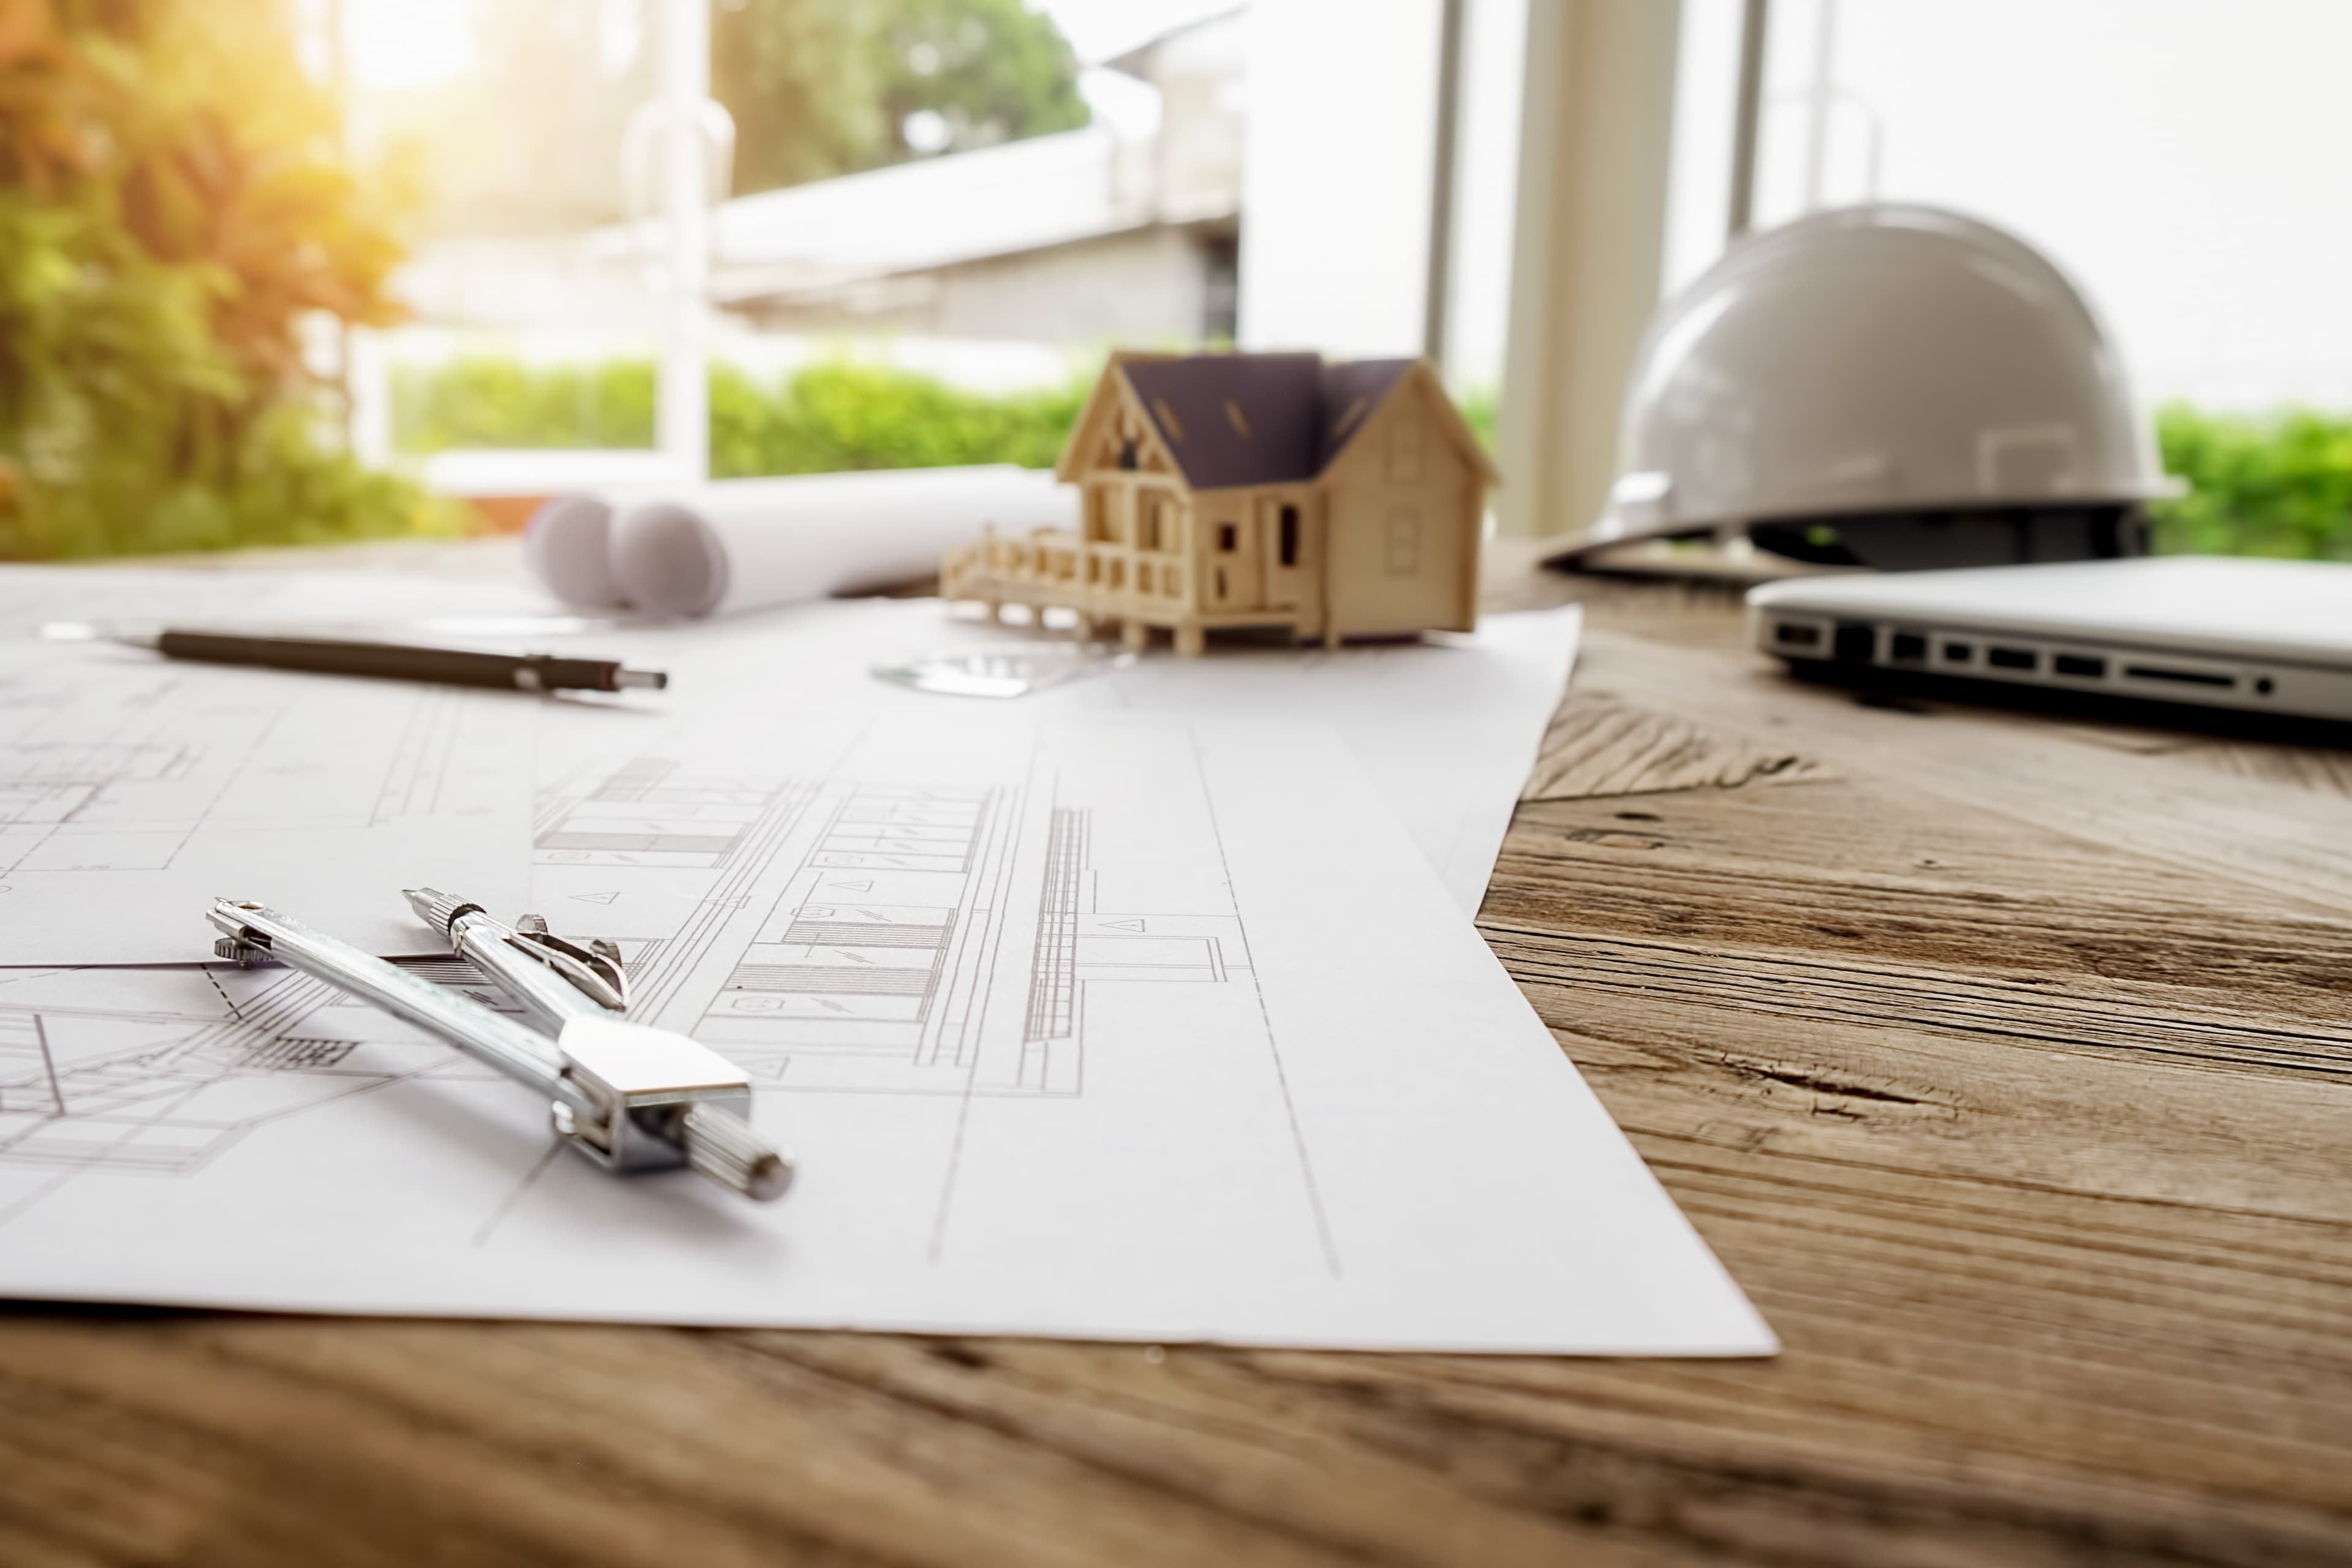
FROM GROUNDBREAKING TO SIGNATURE MASTERPIECE. BUILT FOR DECADES.
Custom Home Construction
Ground-up architectural residences sculpted to your site and lifestyle.
Building a custom home is one of life's most defining milestones. Radessen provides complete architectural design, engineering, and master construction services to craft ground-up residences that stand as enduring architectural benchmarks.
We begin with detailed solar path, wind, topography, and view analysis, shaping concrete, structural steel, stone, and wood into a singular vision.
How Radessen Delivers Custom Home Construction
SITE-RESPONSIVE ARCHITECTURE
Orienting every room to capture natural panoramic views, optimize passive heating and cooling, and integrate outdoor terraces with surrounding hillscapes.
STRUCTURAL STEEL & CONCRETE ENGINEERING
Heavy-timber post-and-beam, cast-in-place architectural concrete, and structural steel framing that allows massive column-free glass spans.
PASSIVE EFFICIENCY & HIGH PERFORMANCE
Advanced building envelopes, triple-pane windows, solar-ready microgrids, high-R insulation, and intelligent ERV fresh air exchange systems.
LUXURY MATERIAL CURATION
Specifying imported European stone, custom-milled hardwoods, integrated architectural bronze, and hand-troweled Venetian plasters.
FULL INFRASTRUCTURE & SMART HOME
Integrated architectural lighting systems (Lutron HomeWorks), low-voltage infrastructure, acoustic isolation, and automated shade systems.
COMPREHENSIVE SITE DEVELOPMENT
Handling deep drilled pier foundations, major earthwork, civil stormwater routing, private driveways, and municipal utility connections.
SINGLE SIGNATURE CRAFTSMANSHIP
One team from the initial napkin sketch to final handover, ensuring zero compromises between design intent and structural reality.
Selected Custom Home Construction Work
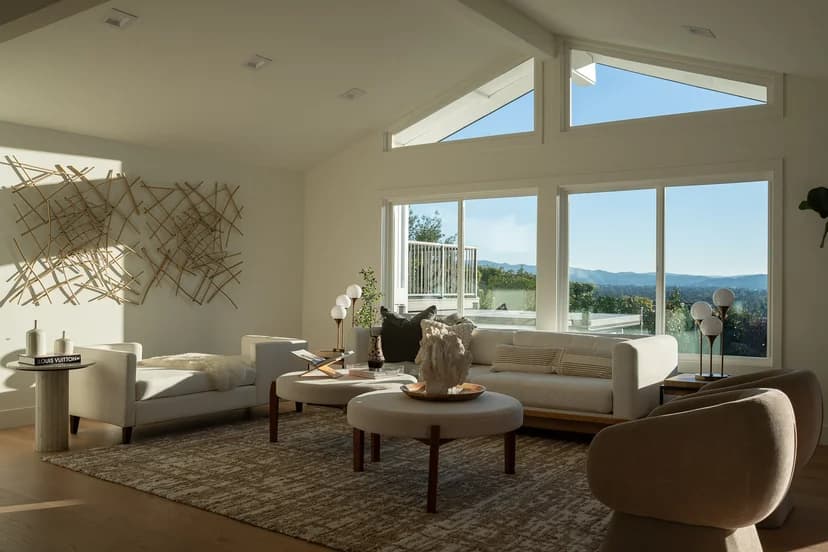
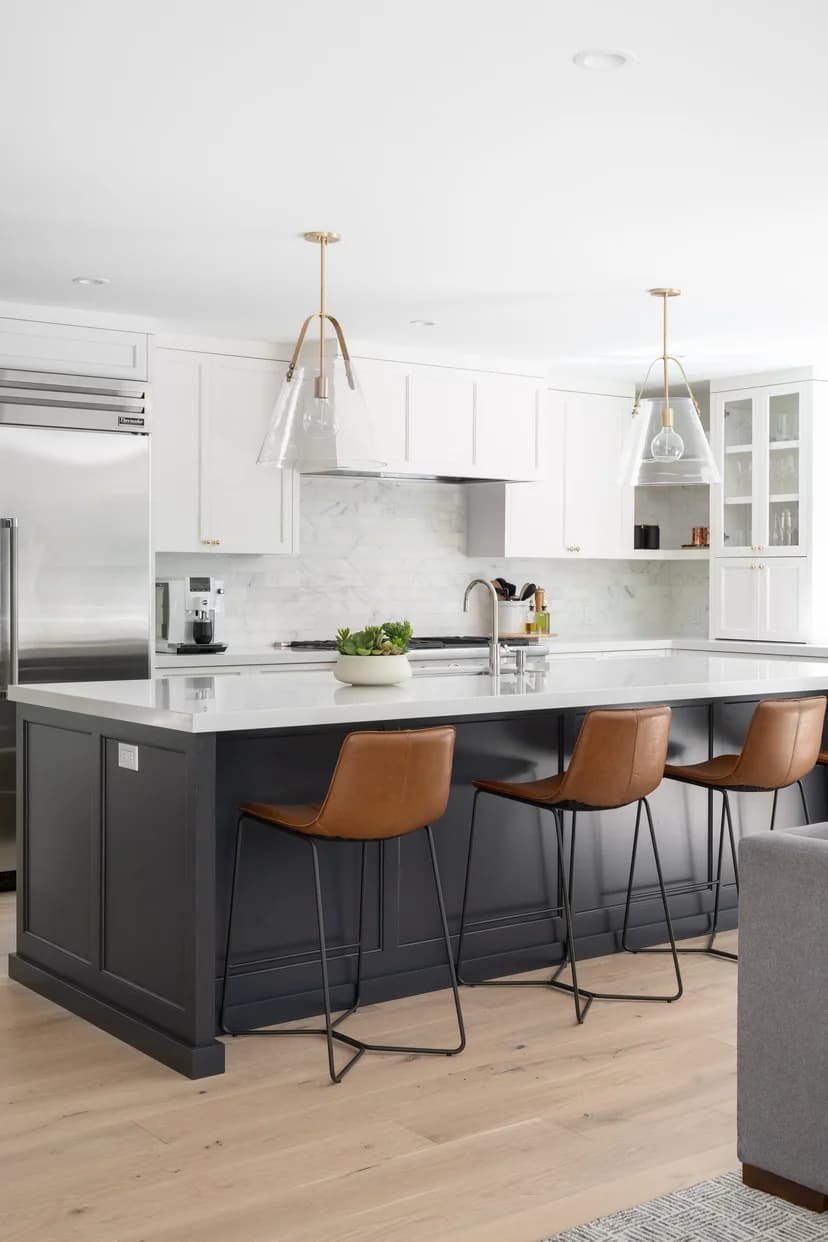
.webp&w=3840&q=75)
ALIGN. DESIGN. BUILD.
ALIGN
Discover · Analyze · Pre-align
We establish a clear, realistic framework for your project. Our initial consultation examines your lifestyle, structural feasibility, and budget parameters to guarantee total alignment before design commences.
DESIGN
Conceptualize · Engineer · Procure
Our in-house architecture and interior teams develop comprehensive plans, 3D renderings, and material palettes. Continuous real-time cost auditing ensures the design remains buildable within your approved budget.
BUILD
Manage · Construct · Deliver
Once municipal permits are approved, our master craftsmen execute the build with precision. Dedicated on-site superintendents and regular weekly milestones keep you seamlessly informed from groundbreaking to final handover.
We don't just build spaces. We open the door to what's next.
Ready to reimagine your residence with Radessen? Schedule a comprehensive architectural consultation with our principal team today.
Regional Studio Footprint