.webp&w=3840&q=75)
Whole Home RemodelingSAN RAMON, CA
Project Cashmere
Soft white and cream contemporary home
The Project Narrative
Transforming space through architectural precision.
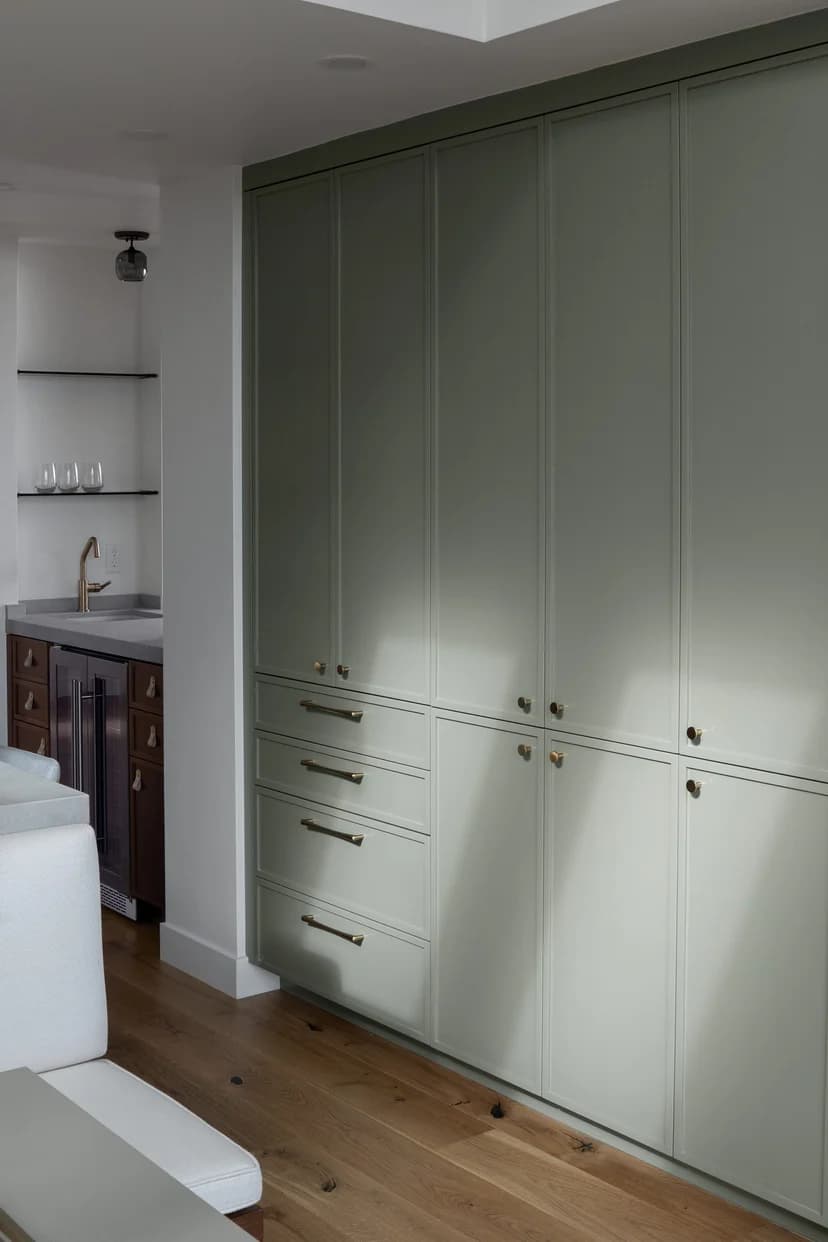
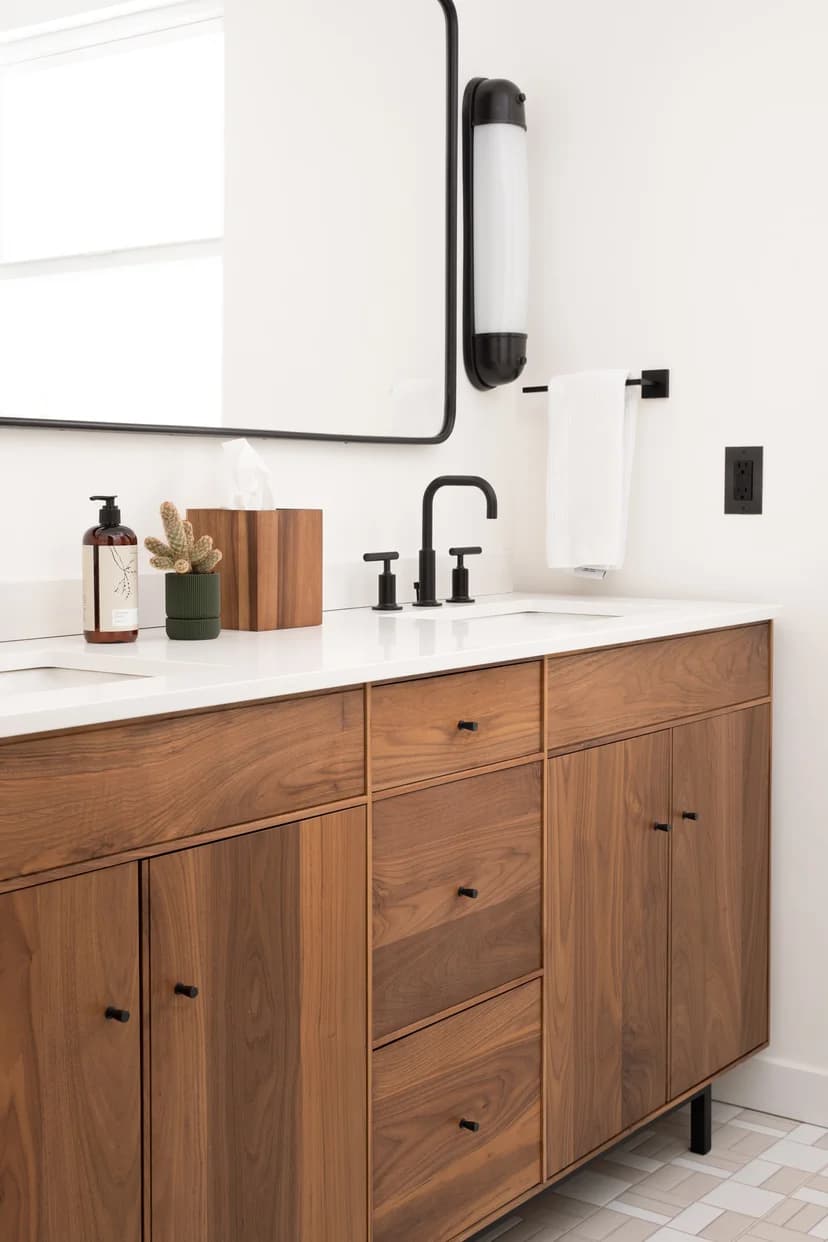
Project Cashmere is defined by its serene monochrome palette of warm whites, creams, natural bouclé fabrics, and bleached oak. The design emphasizes natural light and soft, curved architectural transitions.
Every detail from the curved plaster fireplace to the seamless micro-cement powder room exudes understated elegance.
Related Service Capability
Explore Service Whole Home Remodeling
Discover our end-to-end approach, costs, and timeline for this service.
LOCATION
SAN RAMON, CA
AREA
4,100 SQ. FT.
YEAR COMPLETED
2024
CATEGORY
Whole Home Remodeling
Architectural Scope
- Whole-home architectural modernization and layout smoothing
- Curved plaster fireplace and built-in display niches
- Bleached white oak flooring and bespoke interior doors
- Designer kitchen with Taj Mahal quartzite and hidden appliances
- Spa-like primary bath with freestanding oval soaking tub
Visual Monograph
Project Gallery
.webp&w=3840&q=75)
Begin What's Next
We don't just build spaces. We open the door to what's next.
Inspired by Project Cashmere? Let's explore what we can create together for your Bay Area residence.
.webp&w=3840&q=75)