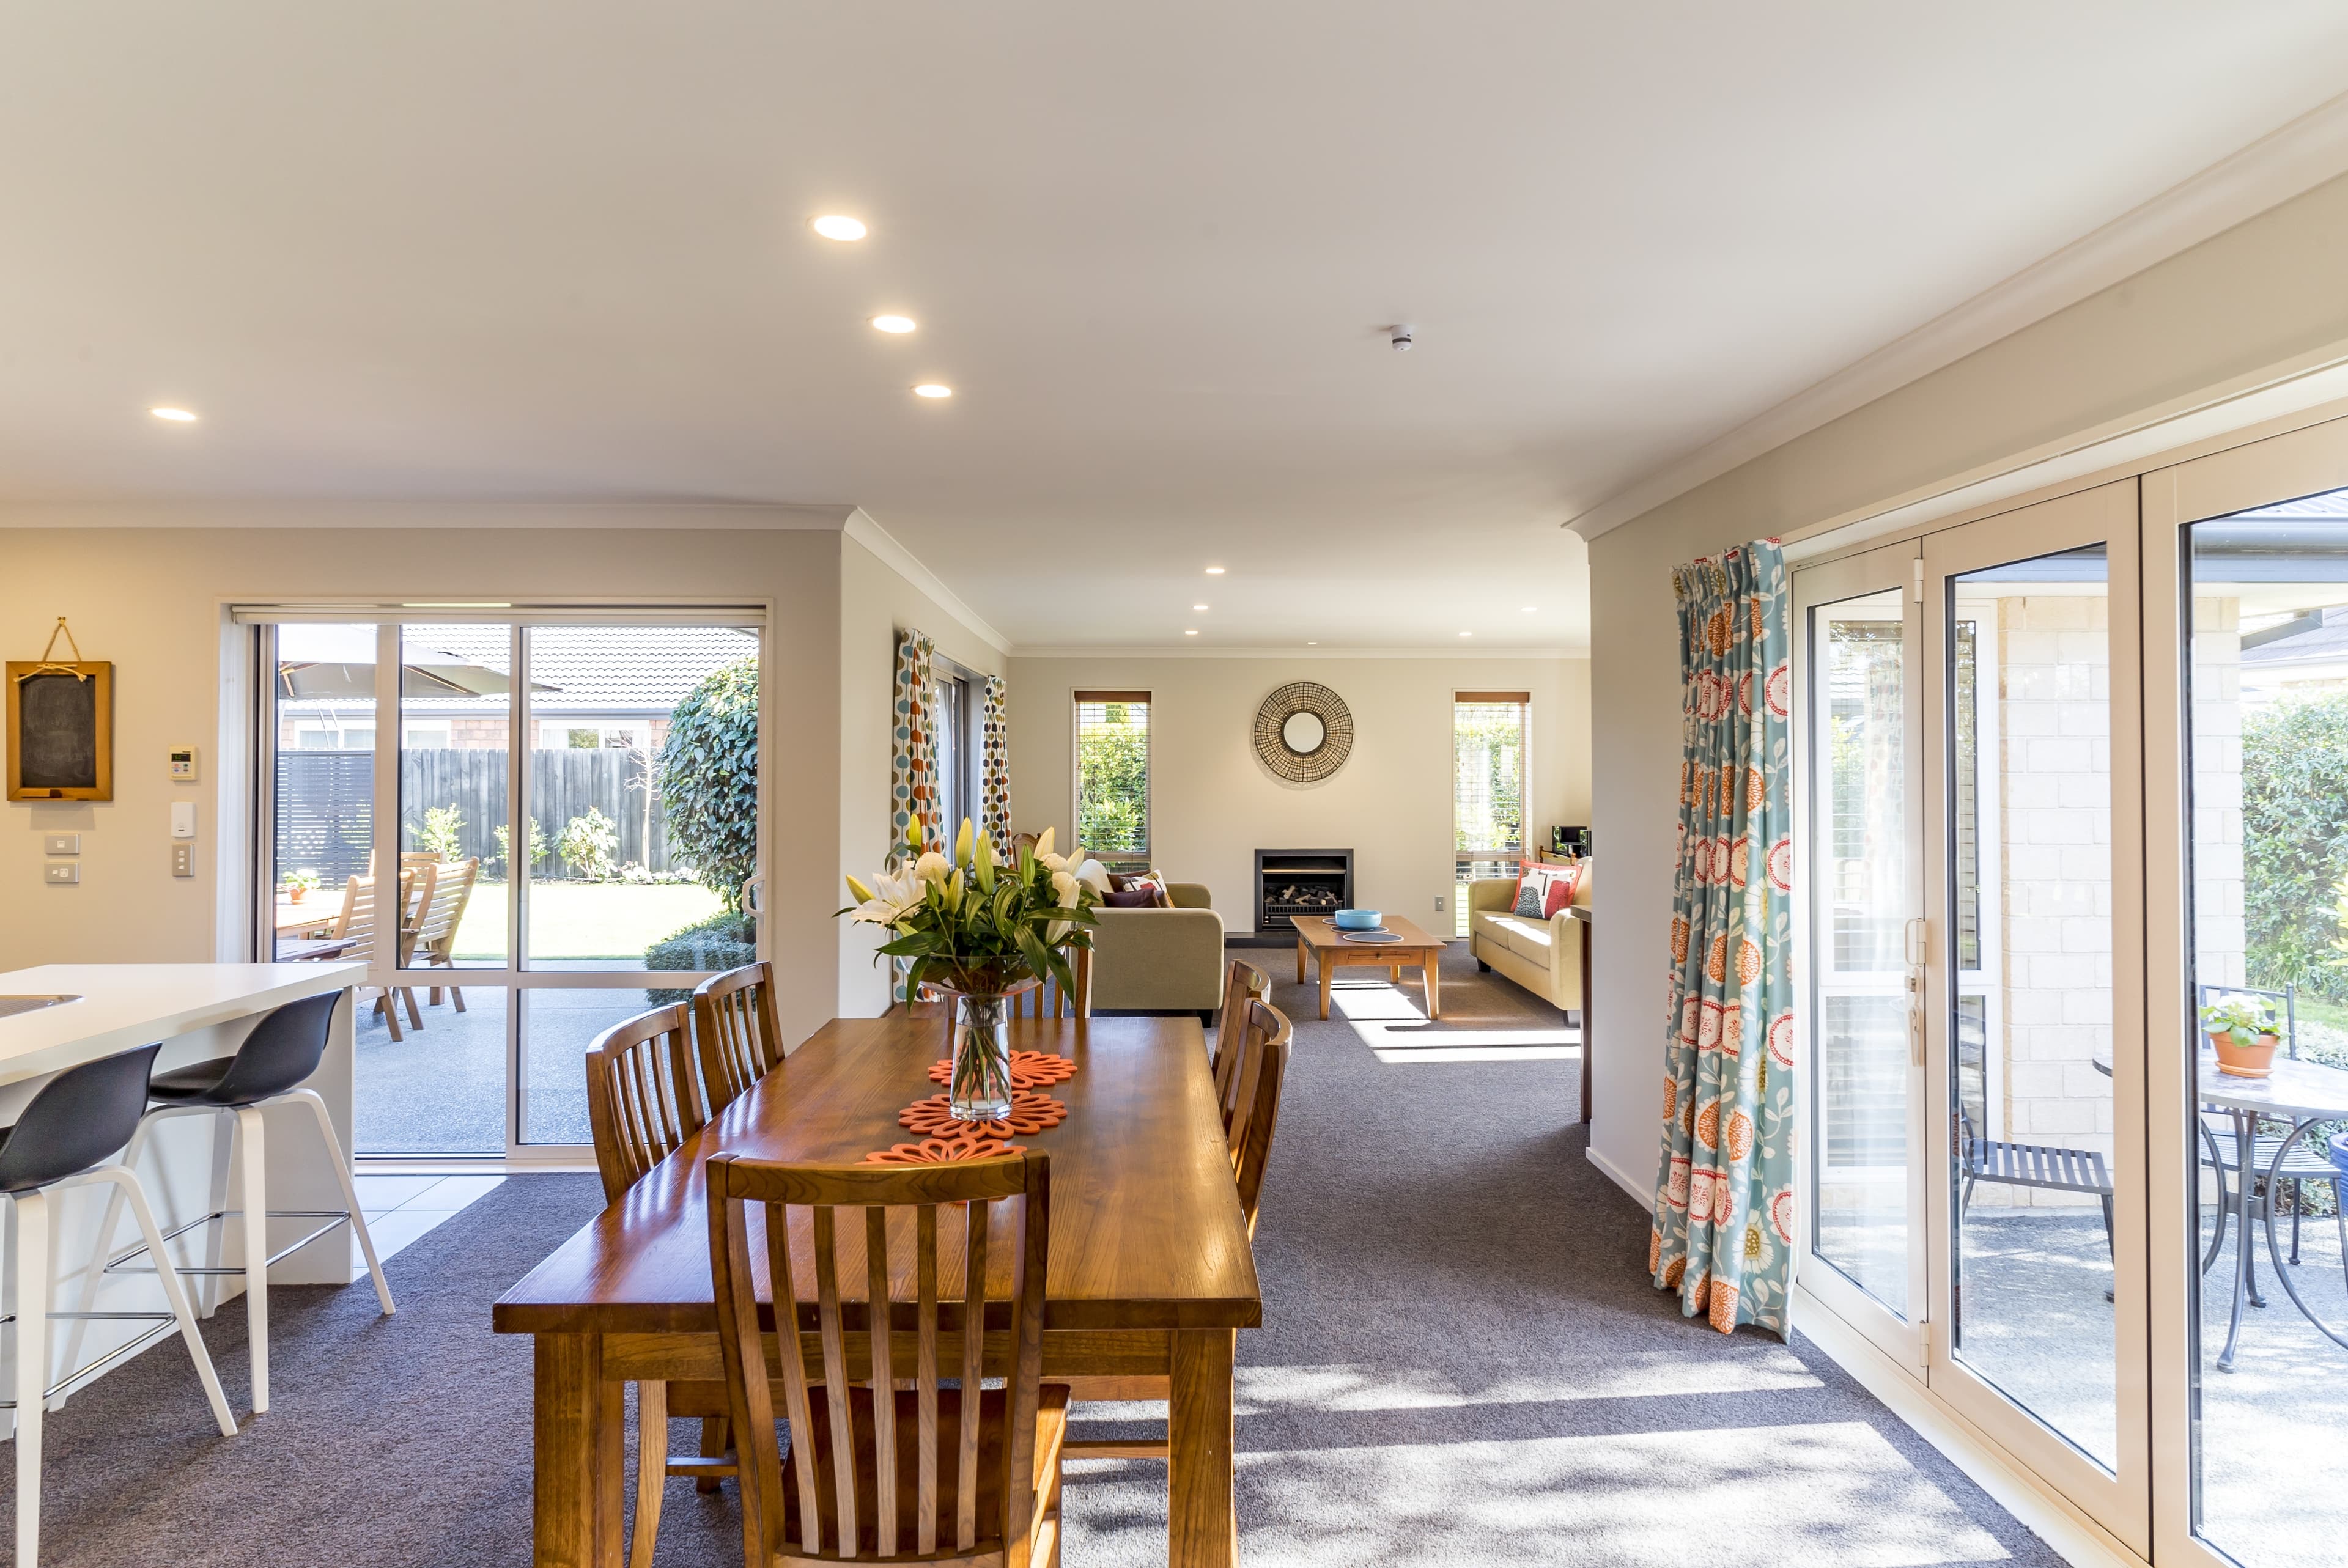
Reimagining the complete architectural flow of your residence.
A whole home remodel is not merely a collection of updated rooms; it is a ground-up transformation of how your residence lives, breathes, and connects. We re-engineer structural walls, modernize legacy utility infrastructure, and create continuous architectural continuity across every square foot.
By integrating architecture, interior styling, and master craft construction under one roof, Radessen eliminates the disconnect between conceptual design and physical execution. Every transition, material line, and lighting elevation is planned in unison.
How Radessen Delivers Whole Home Remodeling
WHY WHOLE HOME TRANSFORMATION?
Piecemeal renovations often create disjointed spaces with mismatched floor elevations, clashing finish schedules, and overloaded older electrical panels. A comprehensive remodel unifies the architectural language, bringing seismic stability, energy efficiency, and modern open-plan luxury to legacy California homes.
SYNERGY OF DESIGN & BUDGET
Because our construction estimators collaborate with our architectural designers from day one, every partition removal, custom millwork detail, and stone specification is cost-engineered in real time before permit submittal.
INVESTMENT & COST CLARITY
We provide comprehensive cost matrices based on historical data across the East Bay and North Bay. You receive a guaranteed maximum price (GMP) framework that eliminates mid-construction financial surprises.
BUILT FOR BAY AREA TOPOGRAPHY
From hillside mid-century ranches in Moraga to historic craftsman estates in Walnut Creek, our engineering team handles foundation underpinning, seismic retrofitting, and expansive indoor-outdoor glass wall systems.
NAVIGATING CALIFORNIA ZONING & PERMITS
We oversee the entire municipal process across Contra Costa, Alameda, and neighboring counties—managing Title 24 energy calculations, structural engineering submittals, and historical zoning overlays.
ONE TEAM. TOTAL ACCOUNTABILITY.
You have one dedicated Principal Project Manager overseeing architects, engineers, city inspectors, and master artisans. No pointing fingers, no coordination delays.
PRECISION EXECUTION TIMELINE
With material procurement initiated during permit processing, our structured build sequences cut months off standard contractor turnaround times, delivering turnkey luxury.
Selected Whole Home Remodeling Work
.webp&w=3840&q=75)
.webp&w=3840&q=75)
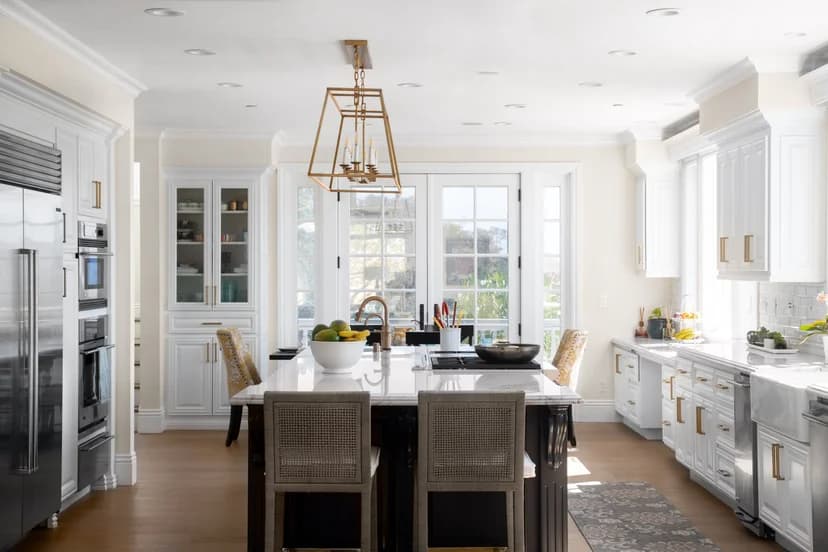
ALIGN. DESIGN. BUILD.
ALIGN
Discover · Analyze · Pre-align
We establish a clear, realistic framework for your project. Our initial consultation examines your lifestyle, structural feasibility, and budget parameters to guarantee total alignment before design commences.
DESIGN
Conceptualize · Engineer · Procure
Our in-house architecture and interior teams develop comprehensive plans, 3D renderings, and material palettes. Continuous real-time cost auditing ensures the design remains buildable within your approved budget.
BUILD
Manage · Construct · Deliver
Once municipal permits are approved, our master craftsmen execute the build with precision. Dedicated on-site superintendents and regular weekly milestones keep you seamlessly informed from groundbreaking to final handover.
We don't just build spaces. We open the door to what's next.
Ready to reimagine your residence with Radessen? Schedule a comprehensive architectural consultation with our principal team today.
Regional Studio Footprint