.webp&w=3840&q=75)
Moraga Cloud
Editorial luxury above the East Bay ridge
Transforming space through architectural precision.
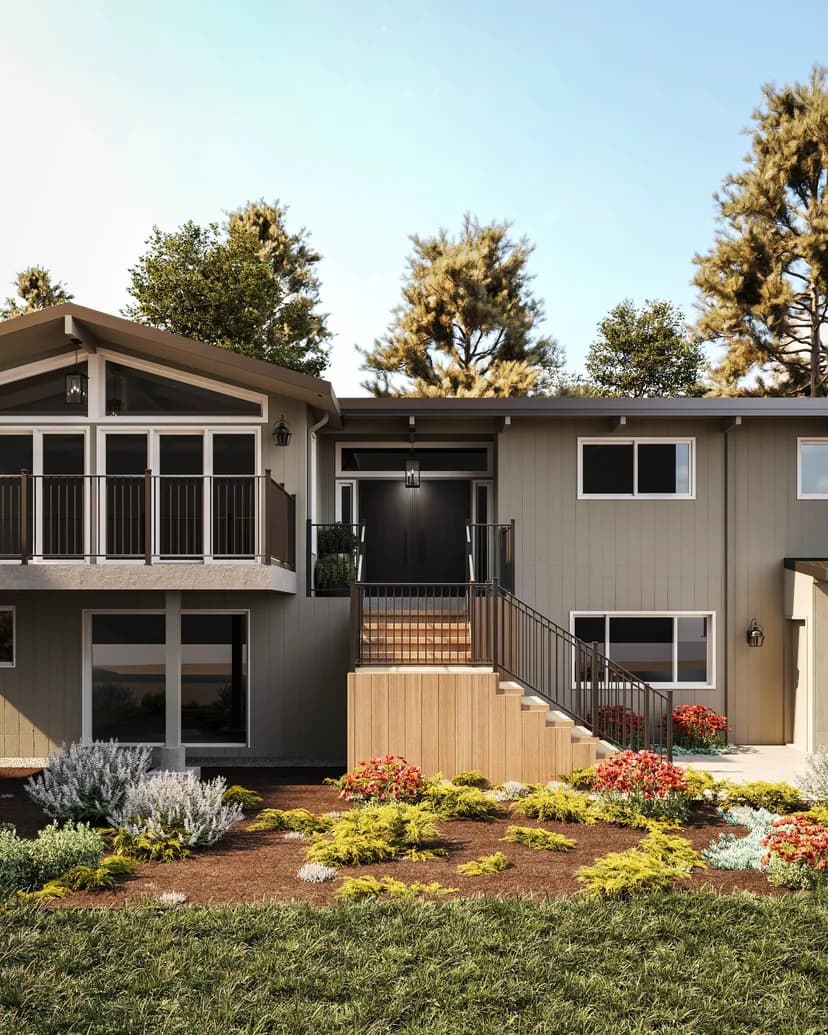
Perched high on a Moraga ridgeline, this residence was originally constructed with compartmentalized rooms that obscured the panoramic valley views. Our studio executed a comprehensive whole-home transformation that redefined its structural core.
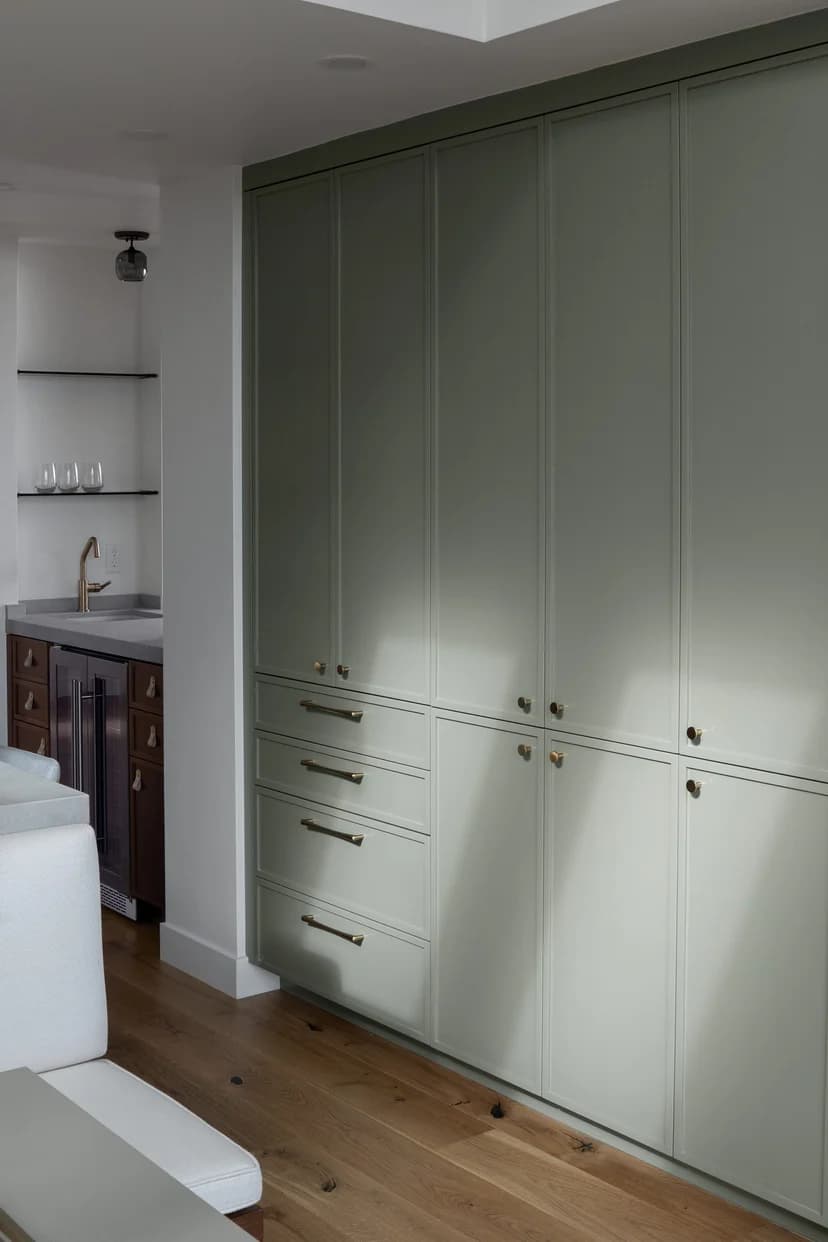
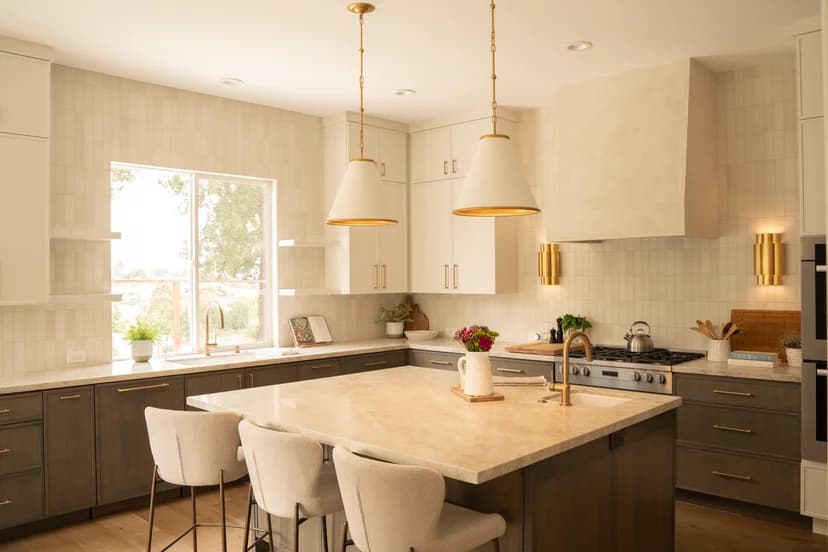
By replacing load-bearing interior partitions with concealed steel moment frames, we created a seamless expanse uniting the chef's kitchen, dining lounge, and living pavilion. Custom rift-sawn white oak millwork and monolithic travertine surfaces establish a serene, grounded atmosphere.
Whole Home Remodeling
Discover our end-to-end approach, costs, and timeline for this service.
LOCATION
MORAGA, CA
AREA
4,200 SQ. FT.
YEAR COMPLETED
2024
CATEGORY
Whole Home Remodeling
- Complete structural re-engineering with concealed steel flush beams
- Custom rift-cut white oak architectural millwork throughout
- Full kitchen overhaul with Sub-Zero and Wolf integrated appliances
- Primary spa suite with curbless limestone shower and freestanding tub
- Multi-slide motorized pocket glass door systems opening to the ridge terrace
- Smart lighting integration with Lutron HomeWorks architectural controls
Project Gallery
.webp&w=3840&q=75)
.webp&w=3840&q=75)
We don't just build spaces. We open the door to what's next.
Inspired by Moraga Cloud? Let's explore what we can create together for your Bay Area residence.