Custom Home ConstructionNAPA, CA
Eclipse Residence
Where Napa's Light Shapes Every Living Moment
The Project Narrative
Transforming space through architectural precision.
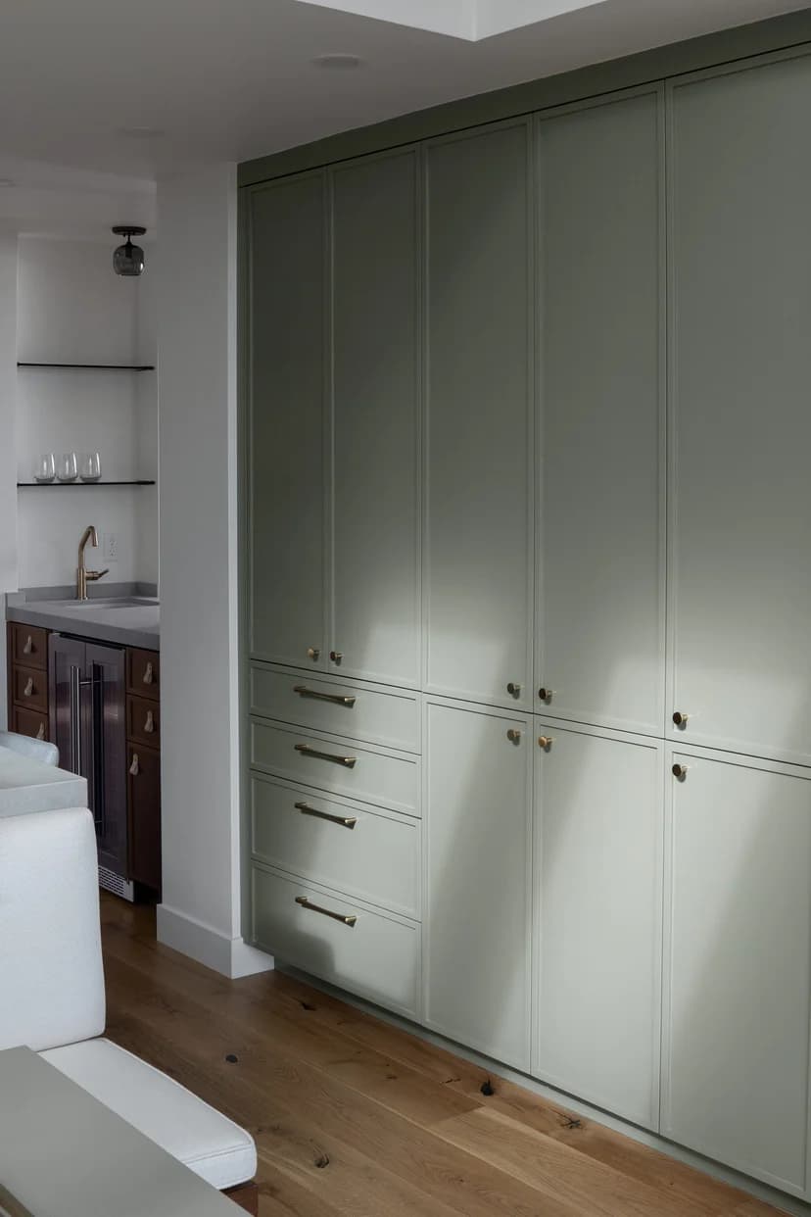
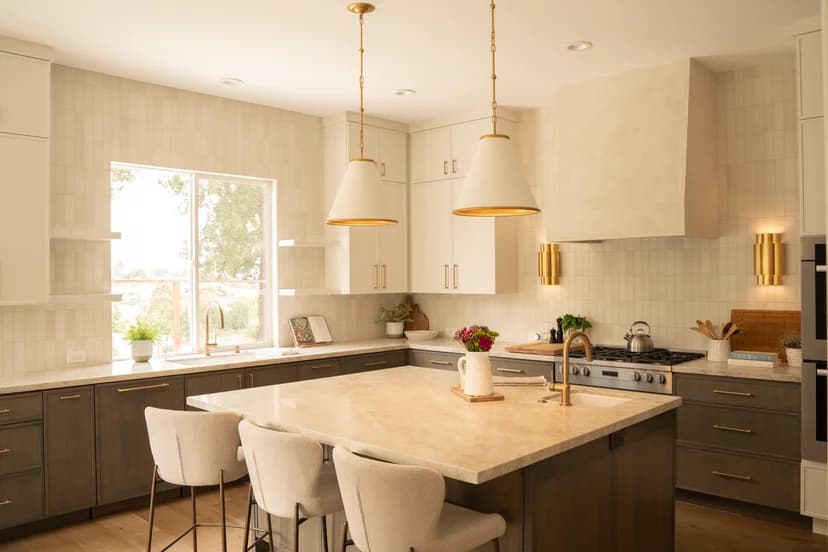
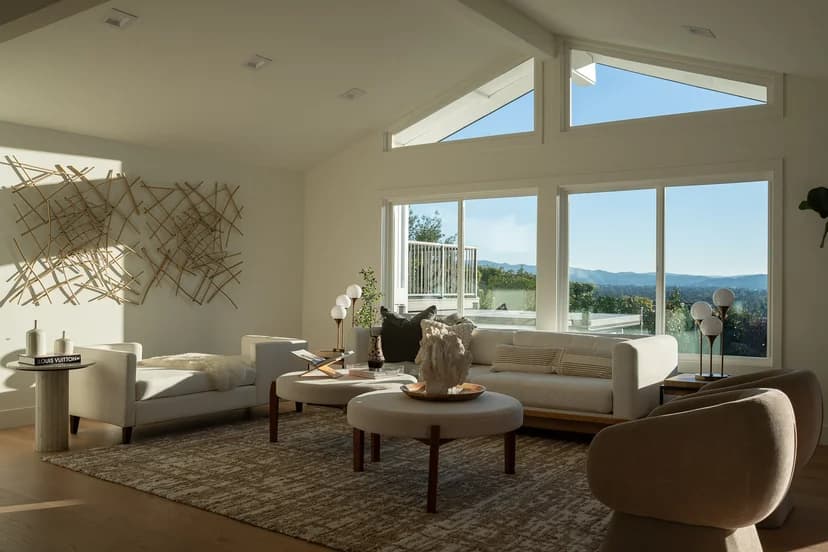
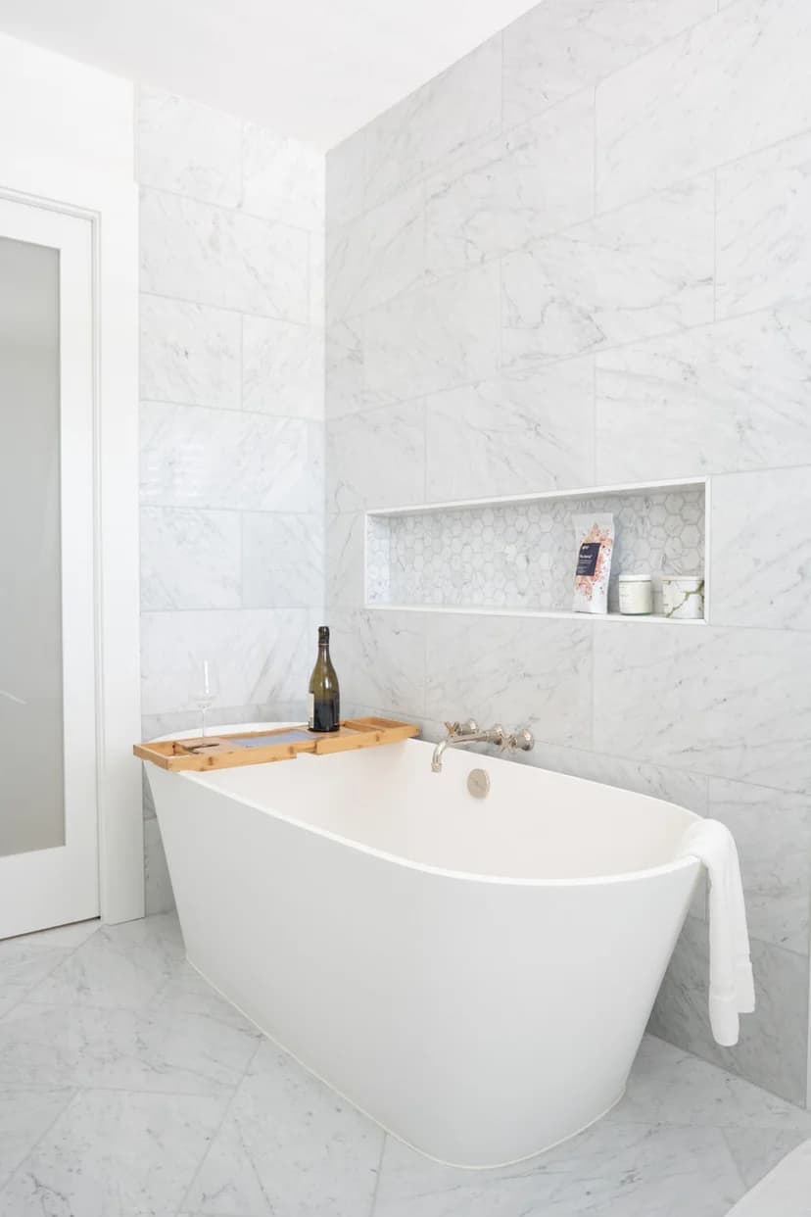
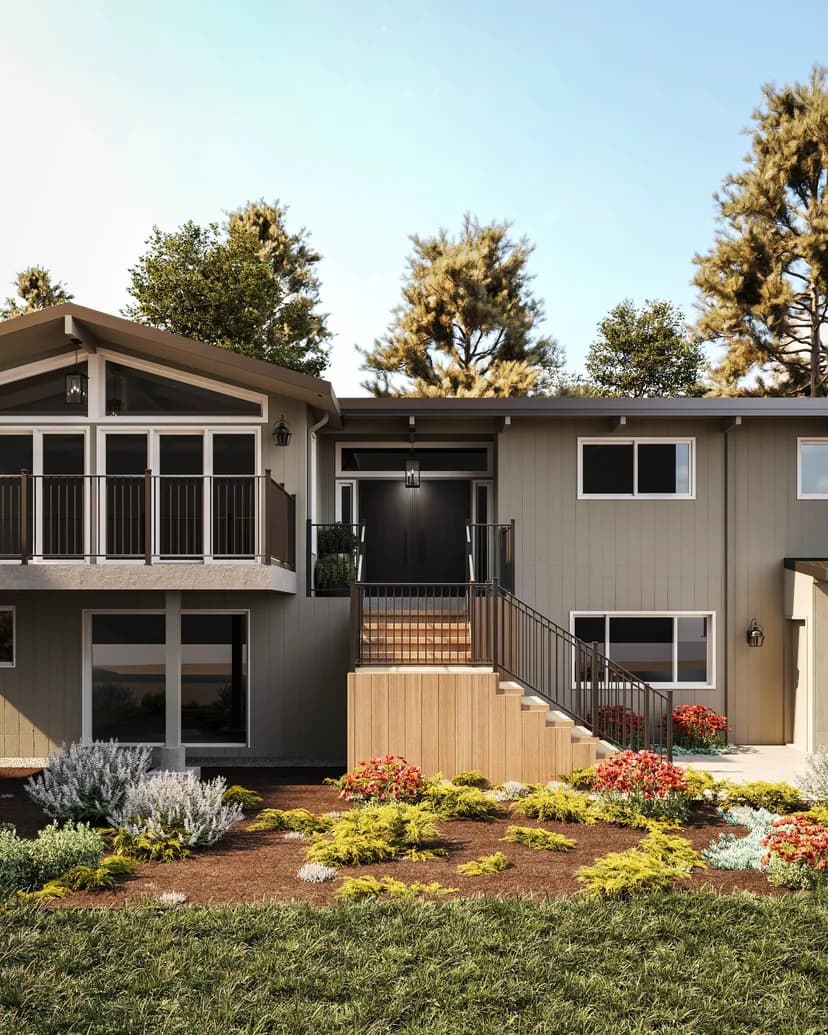
Situated among vineyard hillsides in Napa Valley, Eclipse Residence was conceived as an architectural tribute to sunlight, concrete, and timber. The custom estate utilizes board-formed concrete walls, heavy timber beams, and dramatic cantilevered roof overhangs.
The residence operates with a low carbon footprint, featuring high-efficiency geothermal heat loops, solar microgrid integration, and deep thermal mass walls that regulate temperature throughout the wine country seasons.
Related Service Capability
Explore Service Custom Home Construction
Discover our end-to-end approach, costs, and timeline for this service.
LOCATION
NAPA, CA
AREA
5,800 SQ. FT.
YEAR COMPLETED
2024
CATEGORY
Custom Home Construction
Architectural Scope
- Ground-up custom luxury estate design and construction
- Architectural board-formed concrete and structural steel cantilevered rooflines
- Wine cellar tasting room with climate-controlled glass enclosure
- Infinity edge reflection pool aligned with vineyard vistas
- Geothermal HVAC and automated whole-home energy microgrid
Visual Monograph
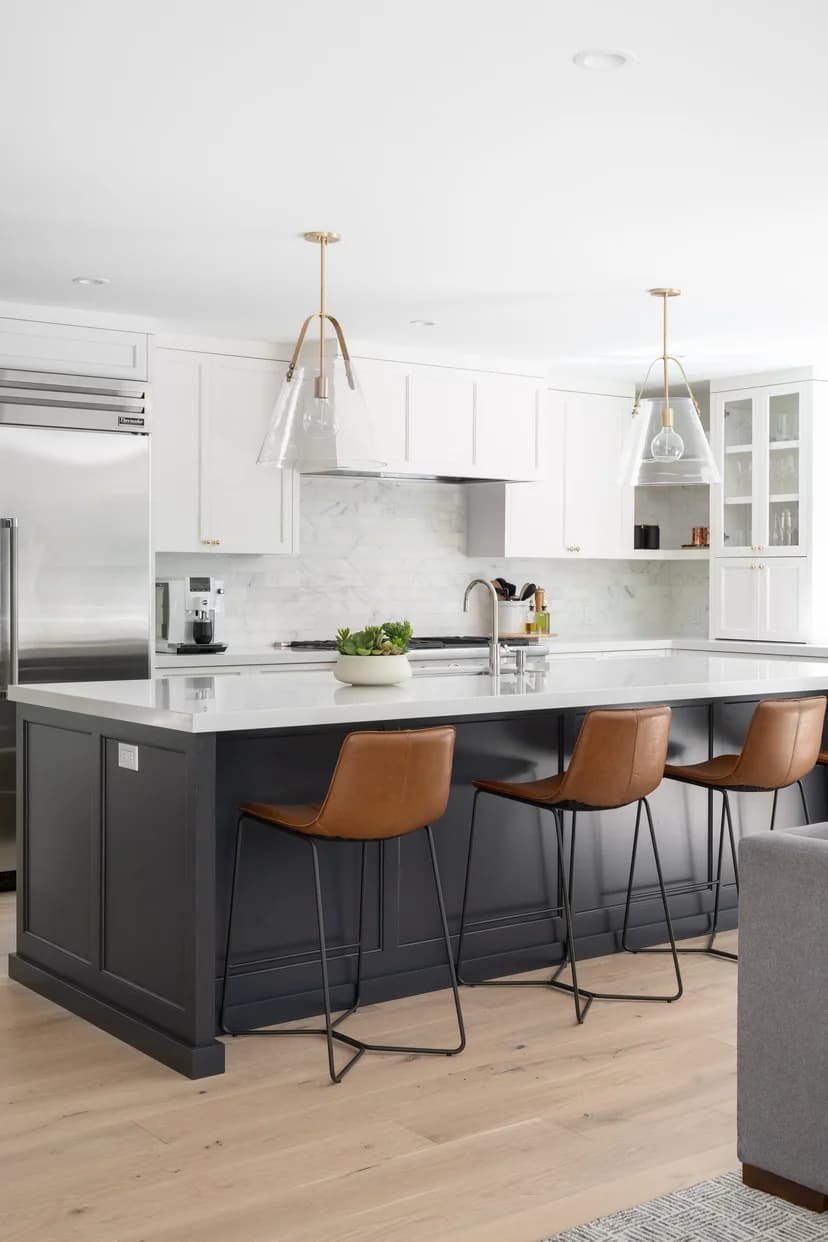
Project Gallery
.webp&w=3840&q=75)
Begin What's Next
We don't just build spaces. We open the door to what's next.
Inspired by Eclipse Residence? Let's explore what we can create together for your Bay Area residence.