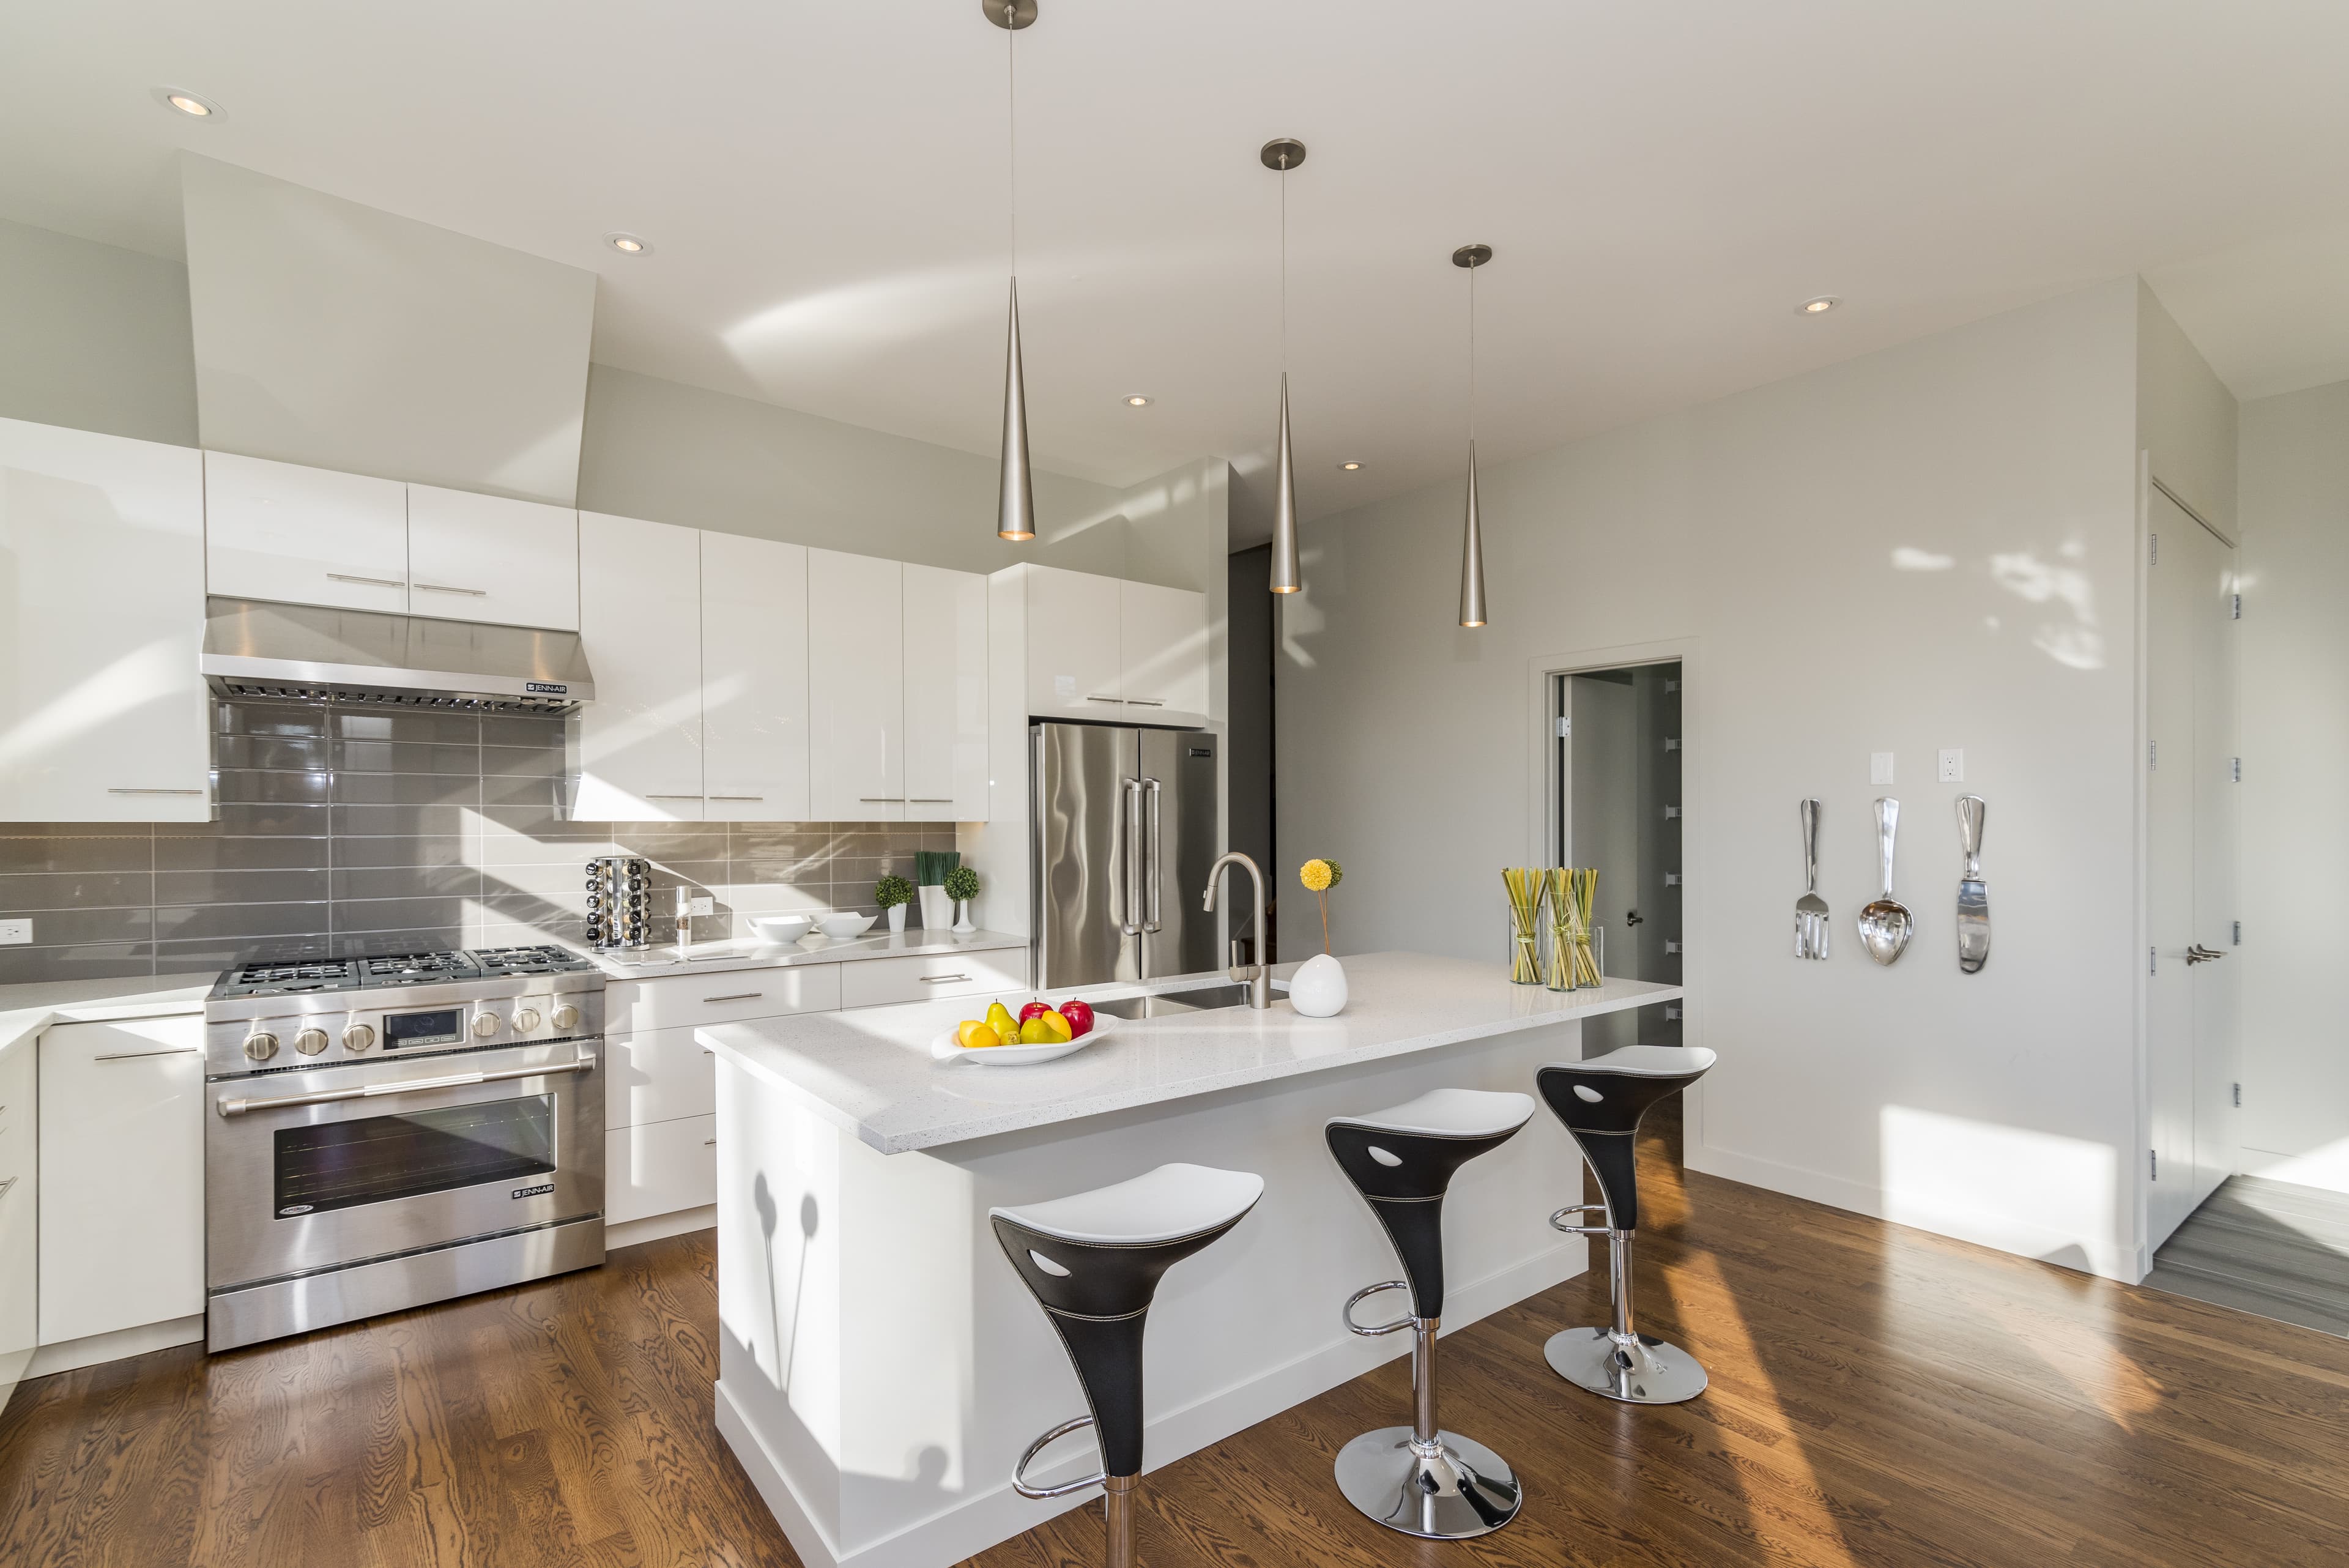
Crafting the social and culinary centerpiece of the modern home.
The kitchen is the central hub where architecture meets daily lifestyle. Our kitchen remodeling process marries bespoke cabinet joinery, monolithic stone slabs, integrated professional chef appliances, and architectural task lighting.
Radessen designs custom cabinetry tailored to your storage patterns, ensuring zero wasted space and an understated, sculptural aesthetic that elevates your entire living area.
How Radessen Delivers Kitchen Remodeling
BESPOKE CABINETRY & TAILORED STORAGE
We build custom furniture-grade cabinetry using Rift-cut White Oak, American Walnut, and matte lacquers with soft-close Blum hardware, integrated charging drawers, and hidden walk-in pantries.
MONOLITHIC STONE & WATERFALL ISLANDS
We hand-select quartzite, marble, and engineered porcelain slabs directly from premier Bay Area stone yards, executing precision bookmatched seams and waterfall edge details.
CHEF-TIER APPLIANCE INTEGRATION
From Wolf, Sub-Zero, and Miele to La Cornue ranges, we coordinate high-CFM ventilation make-up air systems, dedicated 240V circuits, and flush panel-ready refrigeration.
ARCHITECTURAL LIGHTING LAYOUTS
Layered illumination combining recessed ceiling fixtures, hidden under-cabinet LED channels (2700K warm glow), and statement pendant fixtures that highlight materials.
PLUMBING & HIGH-PRESSURE INFRASTRUCTURE
Reverse osmosis water filtration, pot fillers, instant hot water loops, and workstation sinks integrated with absolute leak-proof plumbing standards.
SEAMLESS LIVING AREA TRANSITIONS
We remove non-load bearing and structural walls (installing concealed steel flush beams) to connect your kitchen seamlessly with dining and outdoor entertainment patios.
STREAMLINED BUILD TIMELINE
By templating and fabricating custom cabinetry prior to demolition, we minimize kitchen downtime so you can return to cooking in your dream space faster.
Selected Kitchen Remodeling Work
.webp&w=3840&q=75)
.webp&w=3840&q=75)
ALIGN. DESIGN. BUILD.
ALIGN
Discover · Analyze · Pre-align
We establish a clear, realistic framework for your project. Our initial consultation examines your lifestyle, structural feasibility, and budget parameters to guarantee total alignment before design commences.
DESIGN
Conceptualize · Engineer · Procure
Our in-house architecture and interior teams develop comprehensive plans, 3D renderings, and material palettes. Continuous real-time cost auditing ensures the design remains buildable within your approved budget.
BUILD
Manage · Construct · Deliver
Once municipal permits are approved, our master craftsmen execute the build with precision. Dedicated on-site superintendents and regular weekly milestones keep you seamlessly informed from groundbreaking to final handover.
We don't just build spaces. We open the door to what's next.
Ready to reimagine your residence with Radessen? Schedule a comprehensive architectural consultation with our principal team today.
Regional Studio Footprint