.webp&w=3840&q=75)
Kitchen RemodelingPLEASANT HILL, CA
Modern Moonlight
Black-stained oak, brass, and a hidden walnut coffee bar
The Project Narrative
Transforming space through architectural precision.
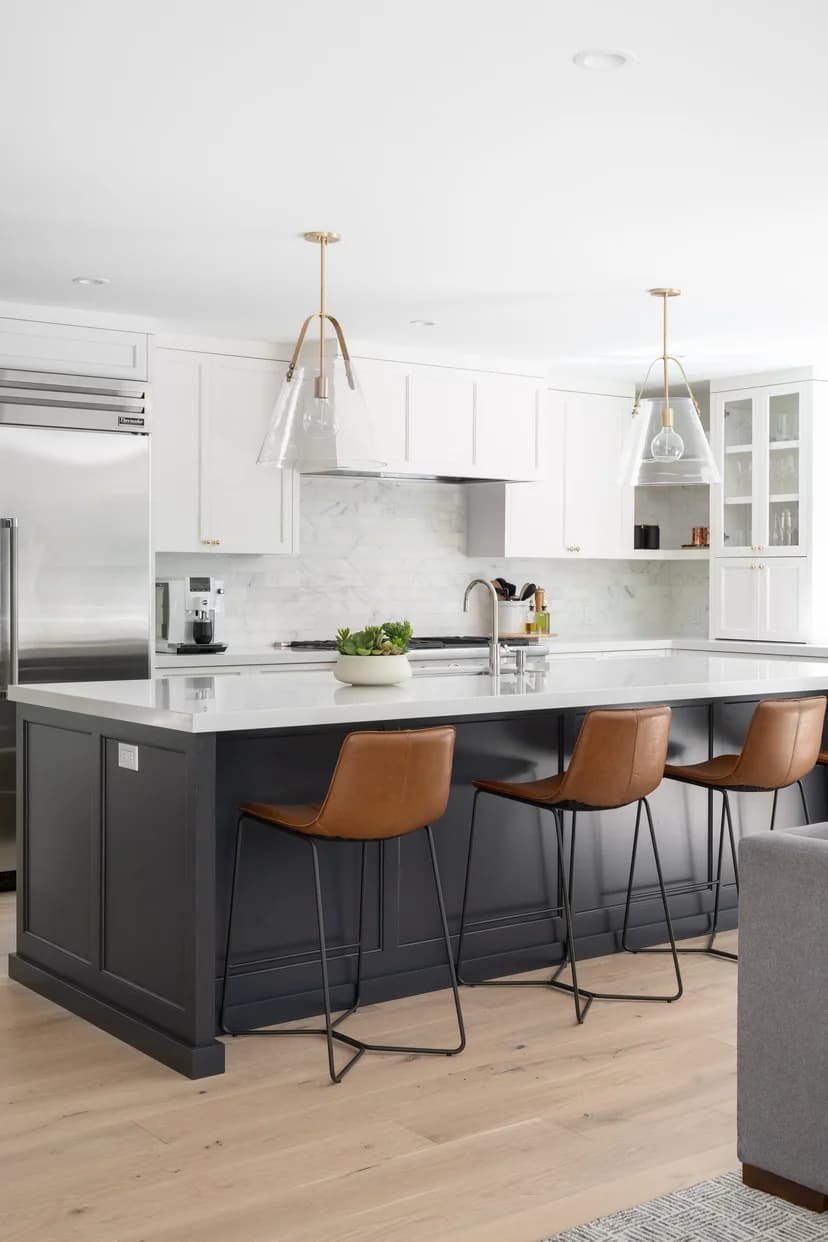
Modern Moonlight explores deep contrasts and tactile material layers. The client desired a moody, sophisticated culinary hub that would serve as both an intimate daily kitchen and an entertainment venue for gatherings.
The design centers on custom black-stained oak cabinetry contrasted by unlacquered brushed brass fixtures and dramatic quartzite countertops. A pocketing walnut-lined coffee and cocktail bar remains hidden until needed.
Related Service Capability
Explore Service Kitchen Remodeling
Discover our end-to-end approach, costs, and timeline for this service.
LOCATION
PLEASANT HILL, CA
AREA
2,800 SQ. FT.
YEAR COMPLETED
2024
CATEGORY
Kitchen Remodeling
Architectural Scope
- Bespoke black-stained oak cabinetry with integrated channel pulls
- Hand-selected Calacatta quartzite waterfall island and full slab backsplashes
- Hidden pocket-door walnut barista station with dedicated plumbing
- Miele induction cooktop, steam oven, and integrated wine columns
- Concealed architectural LED strip lighting at 2700K warm tone
Visual Monograph
Project Gallery
.webp&w=3840&q=75)
.webp&w=3840&q=75)
Begin What's Next
We don't just build spaces. We open the door to what's next.
Inspired by Modern Moonlight? Let's explore what we can create together for your Bay Area residence.
.webp&w=3840&q=75)