Kitchen RemodelingPLEASANT HILL, CA
Project Sage
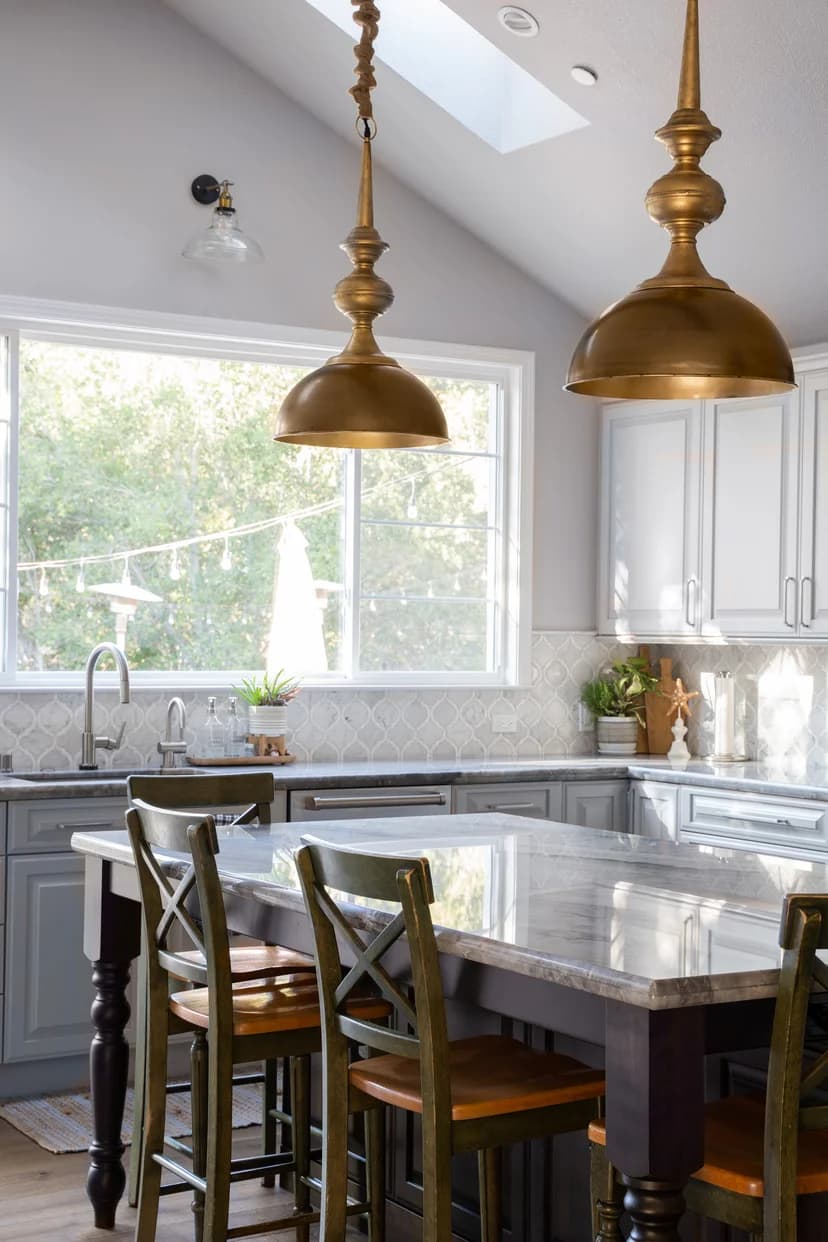
Gallery kitchen renovation in white oak and warm brass
The Project Narrative
Transforming space through architectural precision.
A bright and airy kitchen transformation for a growing family in Pleasant Hill. We removed an existing dividing wall to establish an open-concept flow into the family room.
Rift-sawn white oak lower cabinets are paired with crisp matte-white upper cabinetry, illuminated by natural skylights.
Related Service Capability
Explore Service Kitchen Remodeling
Discover our end-to-end approach, costs, and timeline for this service.
LOCATION
PLEASANT HILL, CA
AREA
2,400 SQ. FT.
YEAR COMPLETED
2024
CATEGORY
Kitchen Remodeling
Architectural Scope
- Load-bearing wall removal and steel beam installation
- Dual-tone white oak and matte white custom cabinet package
- Full slab quartz island with seating for five
- Walk-in pantry conversion with custom shelving
- Energy-efficient LED recessed and pendant lighting
Visual Monograph
Project Gallery
.webp&w=3840&q=75)
.webp&w=3840&q=75)
Begin What's Next
We don't just build spaces. We open the door to what's next.
Inspired by Project Sage? Let's explore what we can create together for your Bay Area residence.