Outdoor LivingWALNUT CREEK, CA
The Modern Coastal Project
California ranch reframed around a pergola court
The Project Narrative
Transforming space through architectural precision.
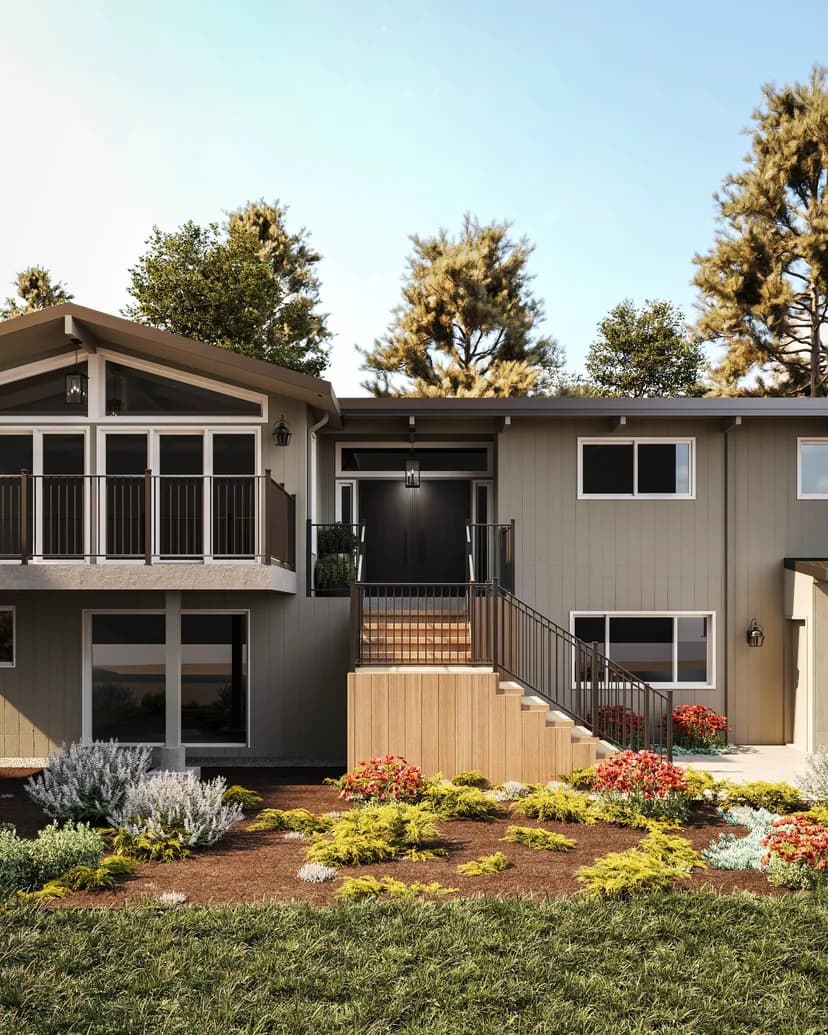
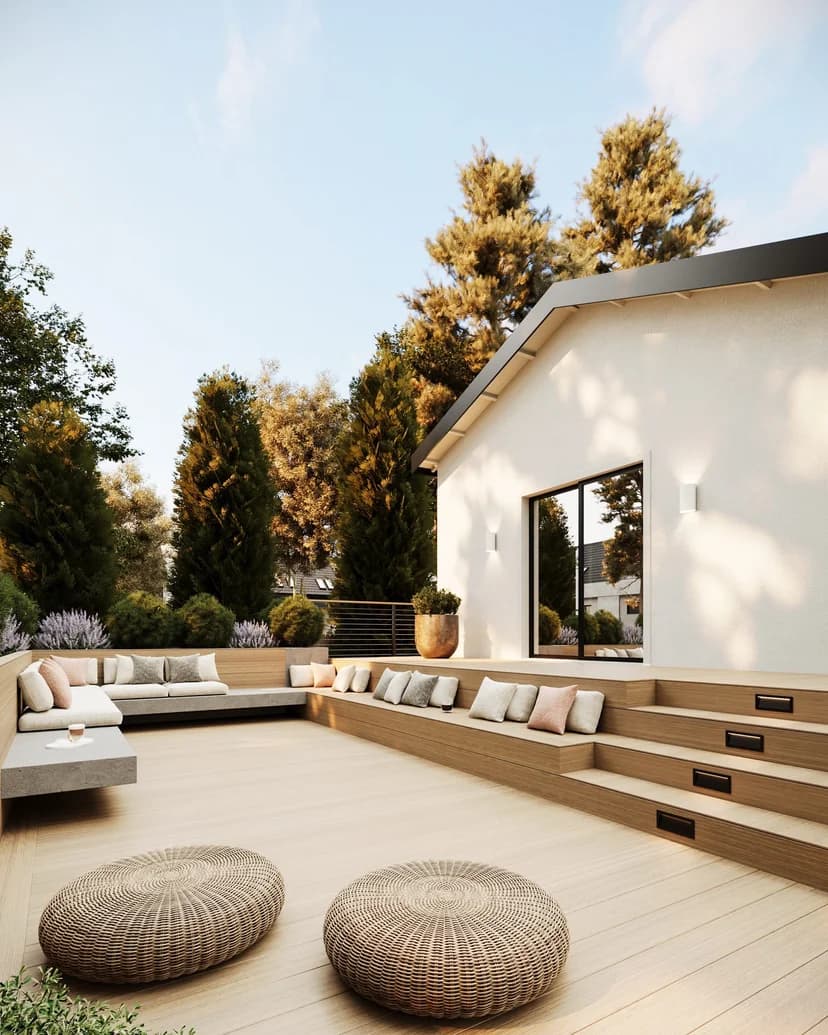
A classic single-story California ranch was reframed around a central architectural pergola courtyard. The design blurs the barrier between interior living rooms and open-air entertaining spaces.
A motorized louvered steel pergola, outdoor chef station with pizza oven, and integrated fire lounge allow year-round outdoor dining and relaxation under the California sun.
Related Service Capability
Explore Service Outdoor Living
Discover our end-to-end approach, costs, and timeline for this service.
LOCATION
WALNUT CREEK, CA
AREA
3,600 SQ. FT.
YEAR COMPLETED
2023
CATEGORY
Outdoor Living
Architectural Scope
- Indoor-outdoor transition engineering with 16-foot pocketing glass walls
- Custom architectural steel pergola with integrated infrared heaters
- Outdoor kitchen complete with Lynx grill and wood-burning pizza oven
- Board-formed concrete fire table and built-in bench seating
- Drought-resilient native landscape design with architectural lighting
Visual Monograph
Project Gallery
.webp&w=3840&q=75)
Begin What's Next
We don't just build spaces. We open the door to what's next.
Inspired by The Modern Coastal Project? Let's explore what we can create together for your Bay Area residence.