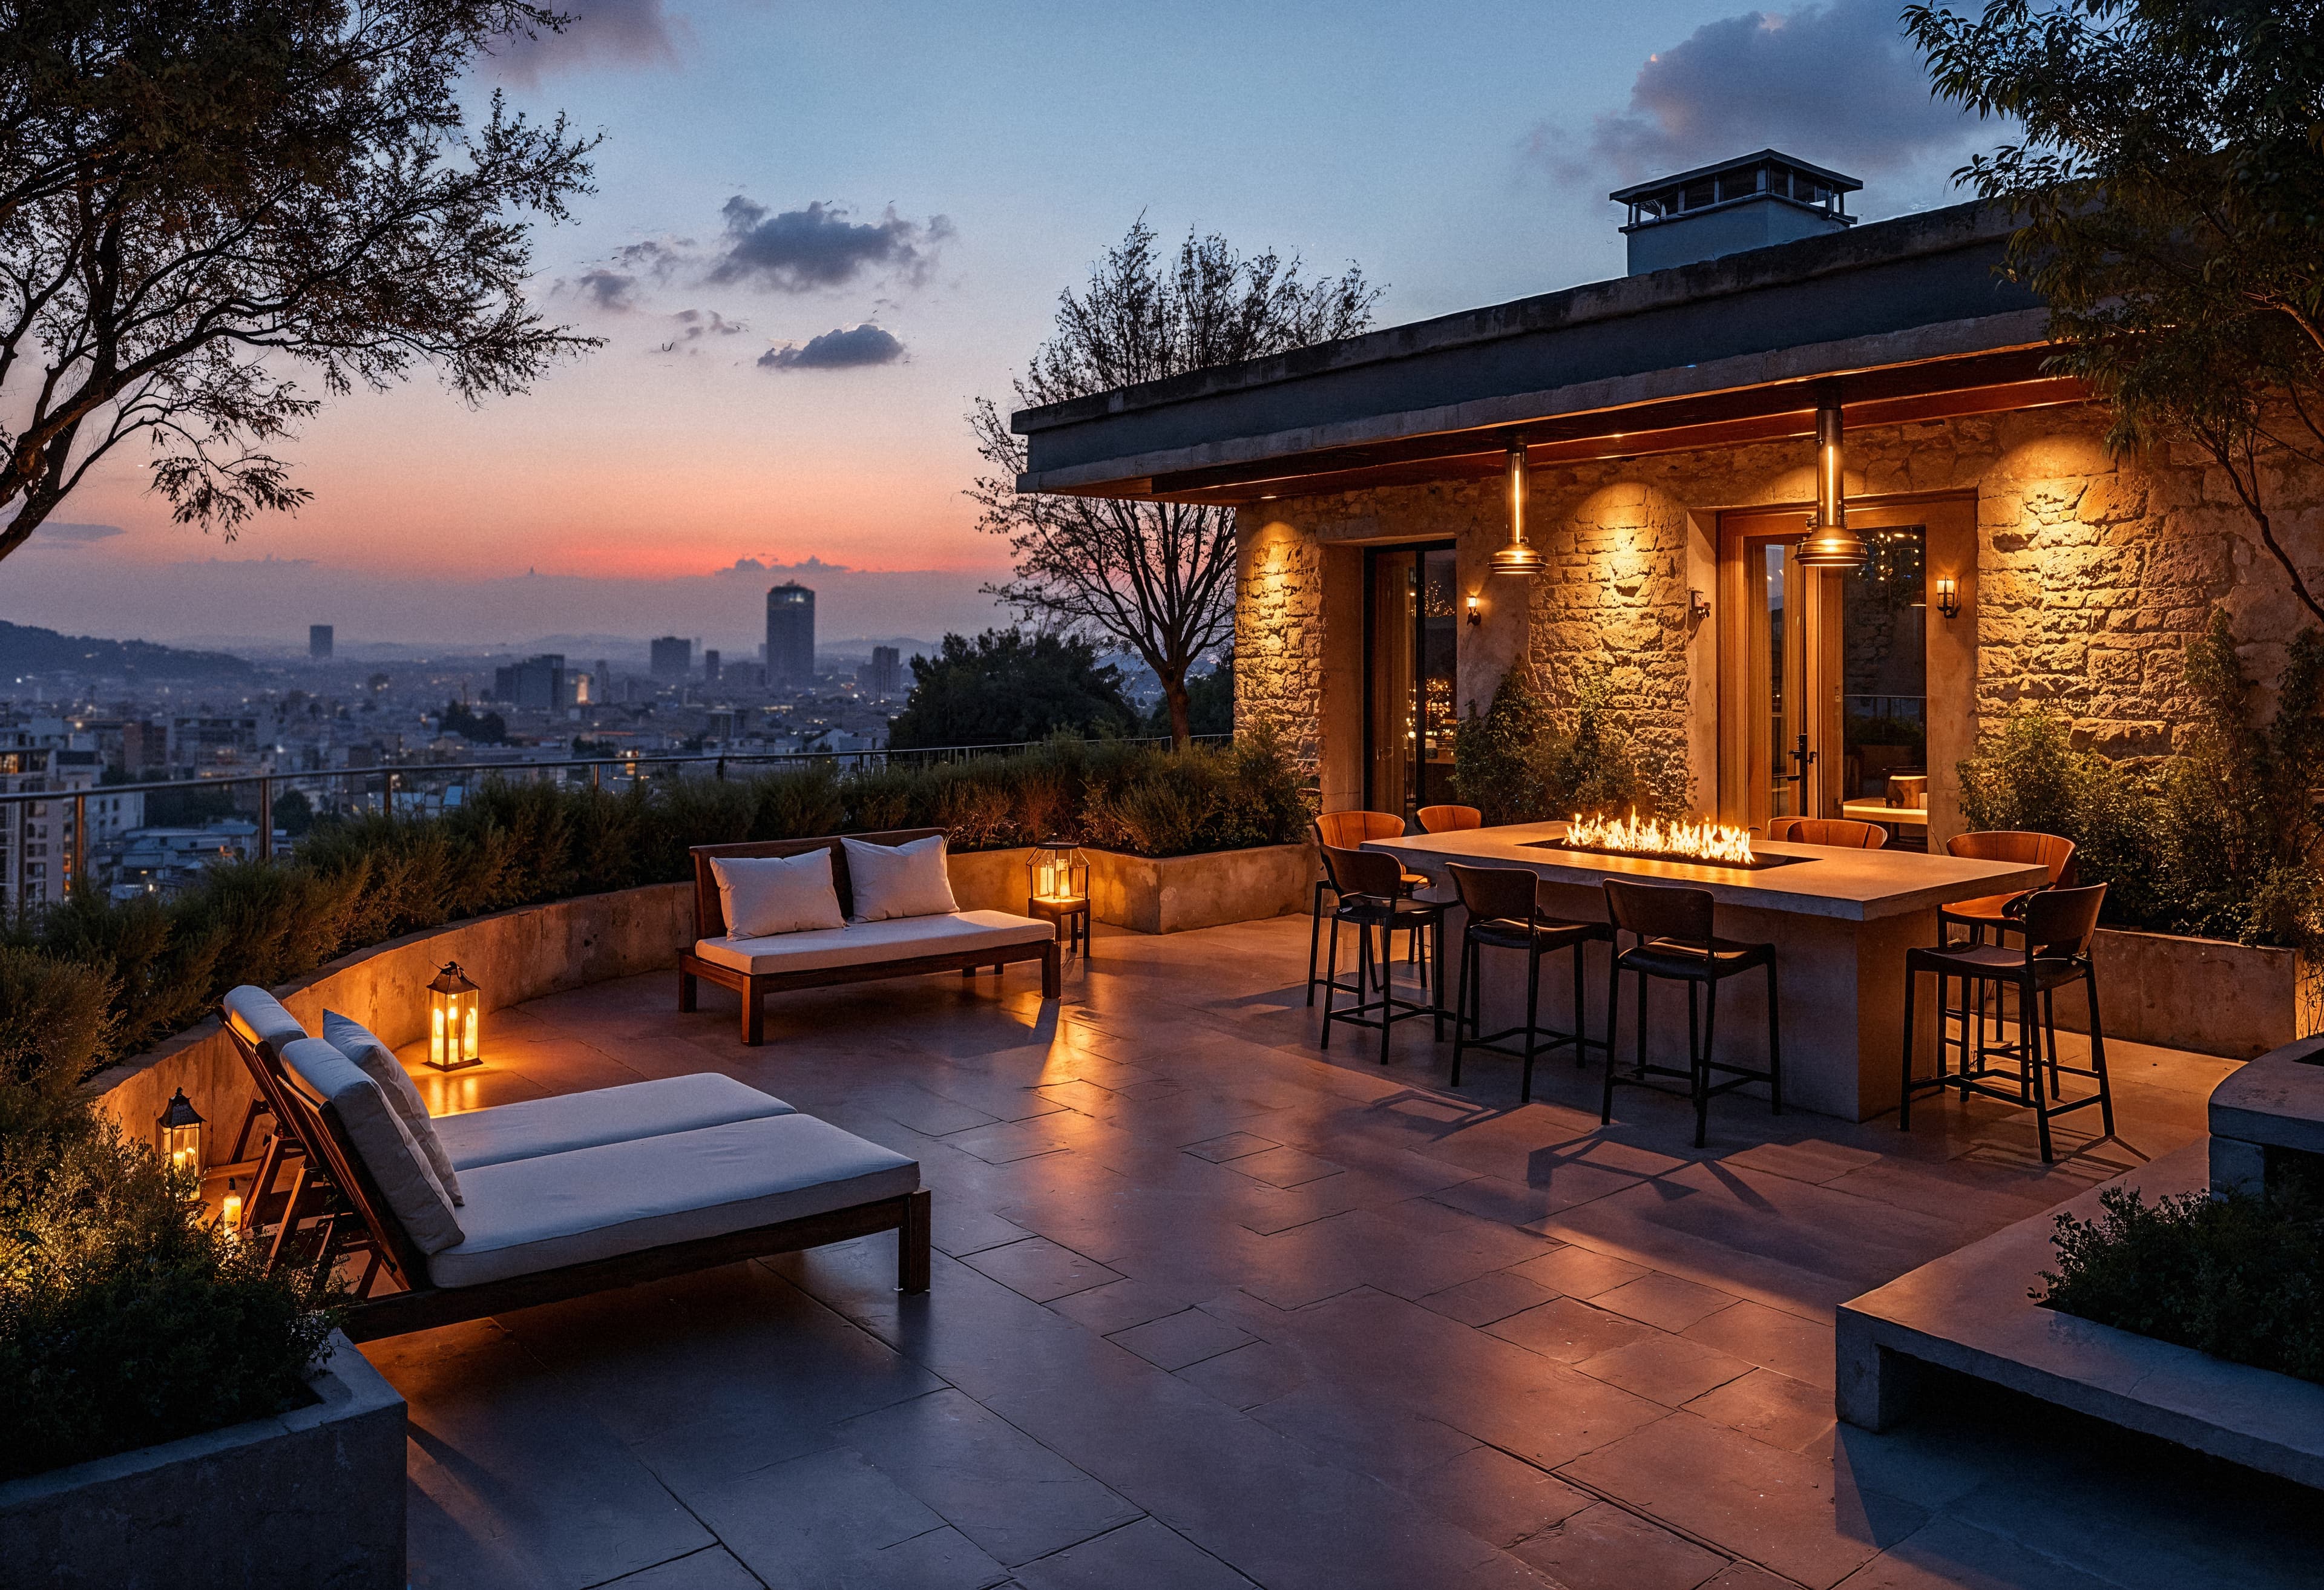
Extending interior refinement into California's extraordinary landscape.
In California, the outdoors are an integral extension of the home. Radessen designs and crafts luxury outdoor living spaces that blur the boundary between indoors and outdoors.
From bespoke steel and cedar pergolas, outdoor chef kitchens, and cantilevered decks to custom fire features, infinity pools, and architectural stone hardscaping, we shape environments tailored for year-round entertaining.
How Radessen Delivers Outdoor Living
CUSTOM ARCHITECTURAL PERGOLAS
Motorized louvered roof systems, integrated heaters, hidden LED lighting, and architectural steel frames designed for year-round weather control.
OUTDOOR CHEF KITCHENS & BARS
Built-in stainless grills, wood-fired pizza ovens, under-counter refrigeration, beer taps, and weatherproof quartz and concrete countertops.
ENGINEERED DECKING & HILLSIDE TERRACES
Steel-framed hillside decks, sustainable hardwood (Ipe, Cumaru), hidden-fastener composite decking, and frameless glass railing systems that protect panoramic views.
FIRE LOUNGES & WATER FEATURES
Bespoke board-formed concrete gas fire tables, integrated sunken seating pits, reflection pools, and soothing architectural waterfalls.
SWIMMING POOLS & SPA ENVIRONMENTS
Custom gunite pools, infinity negative edges, integrated Baja shelves, spas, and automated saline filtration systems.
DROUGHT-TOLERANT NATIVE LANDSCAPING
Curated plant palettes featuring architectural olive trees, ornamental grasses, low-voltage landscape lighting, and smart drip irrigation.
SLIDING MULTI-SLIDE GLASS INTEGRATION
Pocketing multi-slide and bi-fold glass wall systems that open entire Great Rooms directly into the outdoor living lounge.
Selected Outdoor Living Work
.webp&w=3840&q=75)
ALIGN. DESIGN. BUILD.
ALIGN
Discover · Analyze · Pre-align
We establish a clear, realistic framework for your project. Our initial consultation examines your lifestyle, structural feasibility, and budget parameters to guarantee total alignment before design commences.
DESIGN
Conceptualize · Engineer · Procure
Our in-house architecture and interior teams develop comprehensive plans, 3D renderings, and material palettes. Continuous real-time cost auditing ensures the design remains buildable within your approved budget.
BUILD
Manage · Construct · Deliver
Once municipal permits are approved, our master craftsmen execute the build with precision. Dedicated on-site superintendents and regular weekly milestones keep you seamlessly informed from groundbreaking to final handover.
We don't just build spaces. We open the door to what's next.
Ready to reimagine your residence with Radessen? Schedule a comprehensive architectural consultation with our principal team today.
Regional Studio Footprint