Whole Home RemodelingWALNUT CREEK, CA
The Japandi
Where Japanese restraint meets Bay Area light
The Project Narrative
Transforming space through architectural precision.
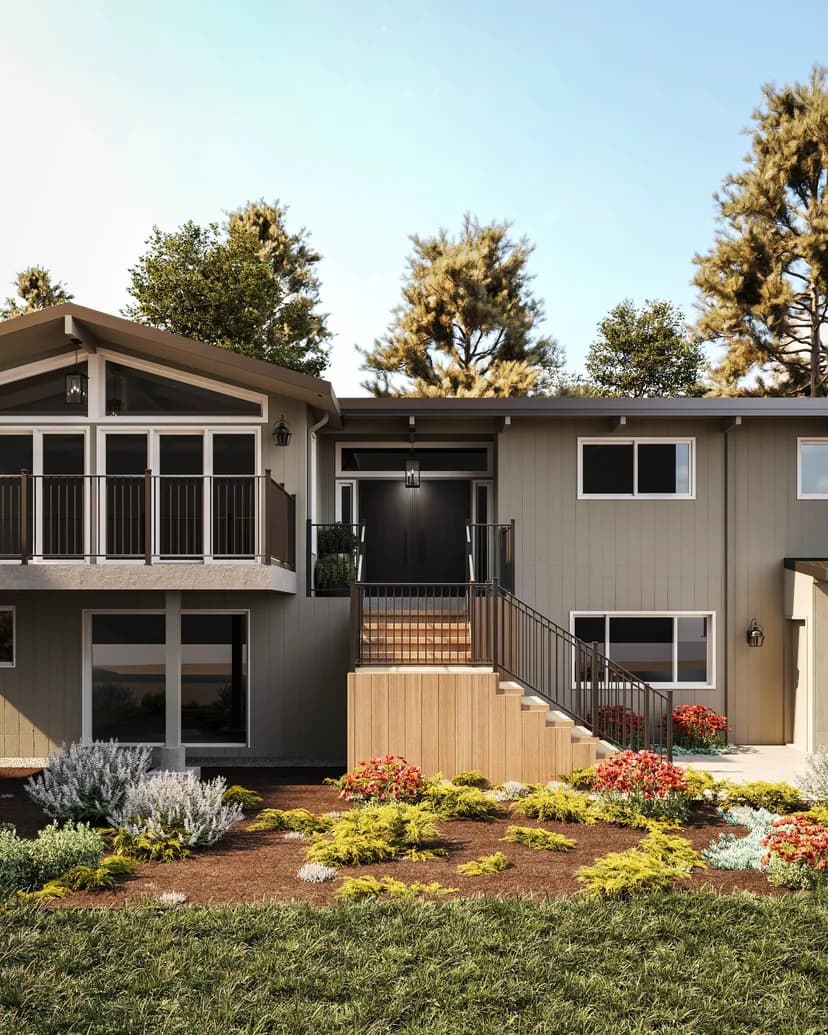
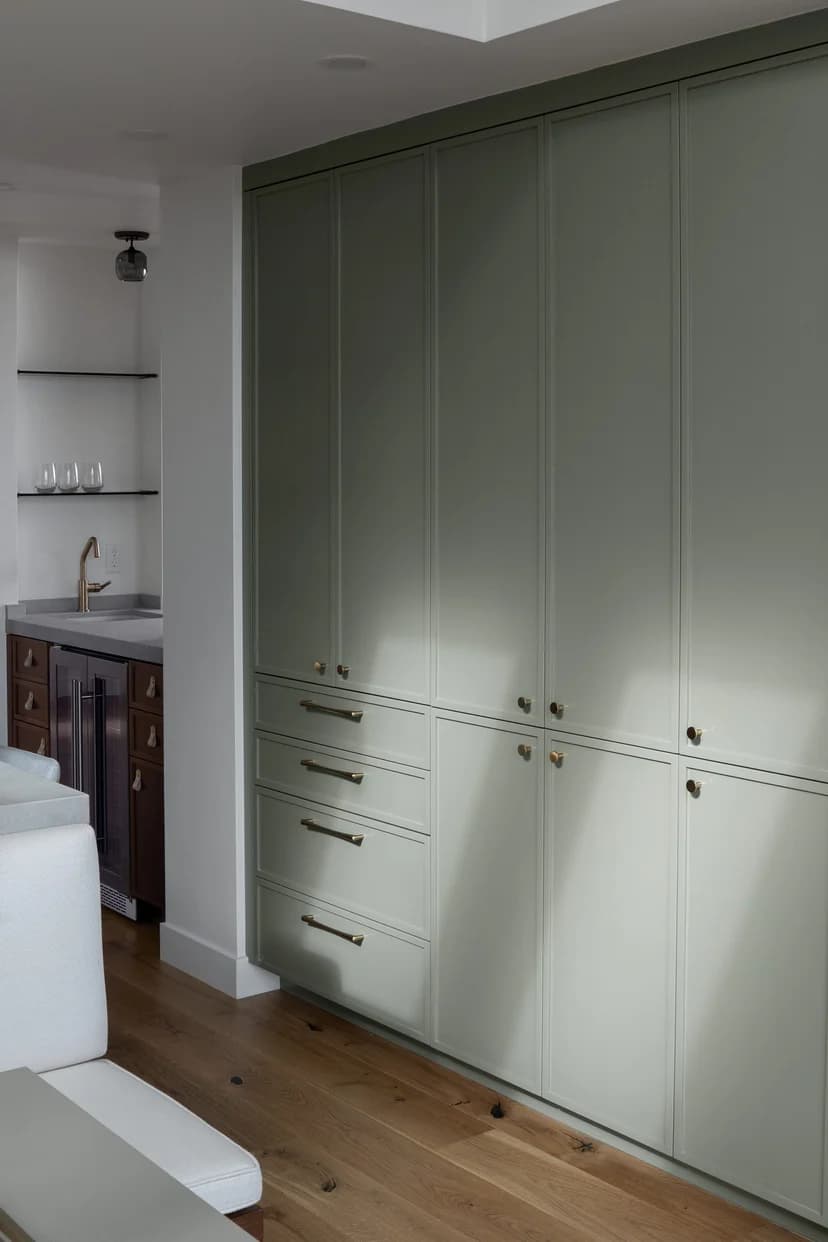
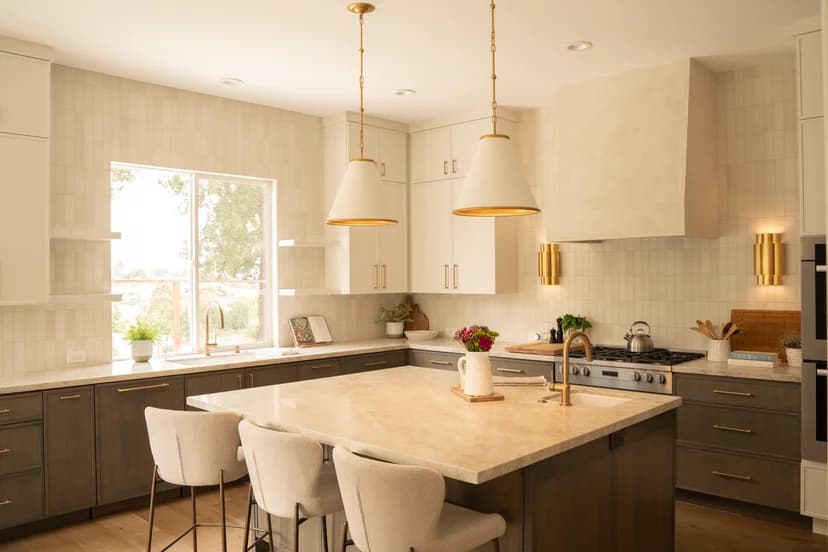
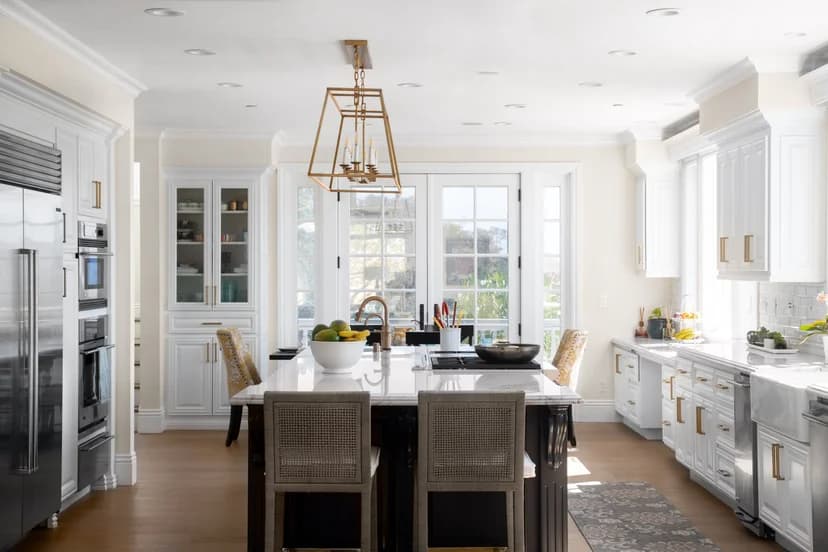
The Japandi project marries the minimalist warmth of Scandinavian interior design with the timeless craft of Japanese wabi-sabi aesthetics. Every line is intentional, unburdened by unnecessary ornamentation.
Slatted oak ceiling screens, lime-washed walls, and low-profile bespoke furniture foster an atmosphere of profound calm and spatial flow in the heart of Walnut Creek.
Related Service Capability
Explore Service Whole Home Remodeling
Discover our end-to-end approach, costs, and timeline for this service.
LOCATION
WALNUT CREEK, CA
AREA
3,100 SQ. FT.
YEAR COMPLETED
2023
CATEGORY
Whole Home Remodeling
Architectural Scope
- Whole-home architectural flow overhaul and partition removal
- Bespoke Japanese acoustic slatted oak ceiling systems
- Mineral lime-wash plaster applied across living and dining areas
- Custom platform beds and flush built-in credenzas in natural cedar
- Zen courtyard garden integration with shoji-inspired sliding screens
Visual Monograph
Project Gallery
.webp&w=3840&q=75)
.webp&w=3840&q=75)
Begin What's Next
We don't just build spaces. We open the door to what's next.
Inspired by The Japandi? Let's explore what we can create together for your Bay Area residence.