
PREMIER COMMERCIAL SPACES. TENANT IMPROVEMENTS & ADVISORY.
Commercial Construction & Consulting
High-standard commercial builds, tenant improvements, and strategic consulting.
We bring residential-level craftsmanship and design sophistication to boutique commercial spaces, executive offices, hospitality venues, and retail environments. Radessen delivers fast-track tenant improvements and comprehensive owner representation.
Our consulting division provides pre-lease feasibility studies, constructability reviews, ADA compliance planning, and budget forecasting for commercial property owners.
How Radessen Delivers Commercial Construction & Consulting
BOUTIQUE TENANT IMPROVEMENTS (TI)
Transforming raw shell spaces into refined retail showrooms, creative agency offices, medical suites, and upscale hospitality destinations.
FAST-TRACK COMMERCIAL SCHEDULES
We understand that rent schedules demand speed. We run tight shift scheduling and pre-ordered materials to accelerate occupancy dates.
ADA COMPLIANCE & ACCESSIBILITY
Full architectural planning for Title 24, CASp certified accessibility paths of travel, compliant restrooms, and entrance modifications.
COMMERCIAL MEP INFRASTRUCTURE
Upgrading 3-phase commercial electrical, commercial HVAC rooftop package units, fire sprinkler alterations, and commercial plumbing.
PRE-LEASE FEASIBILITY CONSULTING
Advising tenants and owners before signing commercial leases to evaluate structural capacity, utility readiness, and true build-out costs.
VALUE ENGINEERING & COST MANAGEMENT
Analyzing architectural drawings to suggest high-impact material alternatives that reduce capital expenditures without sacrificing design appeal.
OWNER REPRESENTATION & SUPERVISION
Serving as your trusted advisor, auditing third-party contractor bids, managing municipal permits, and ensuring uncompromising quality standards.
Selected Commercial Construction & Consulting Work
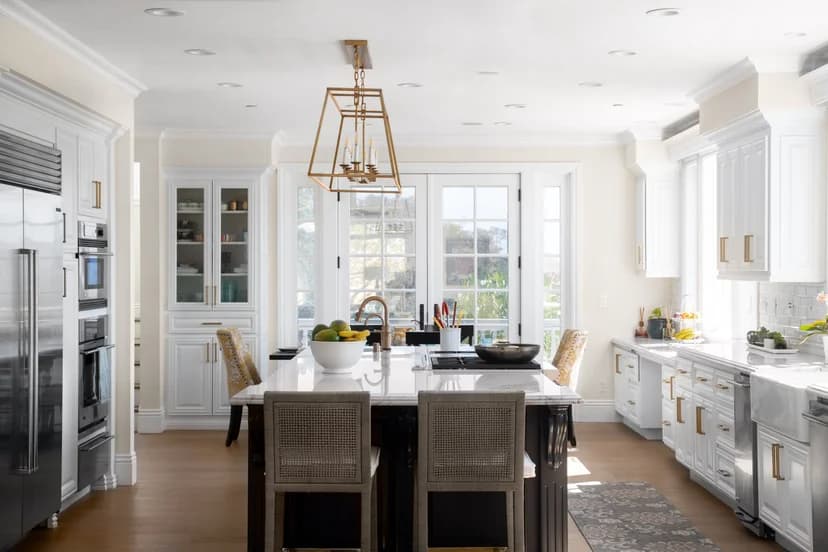
.webp&w=3840&q=75)
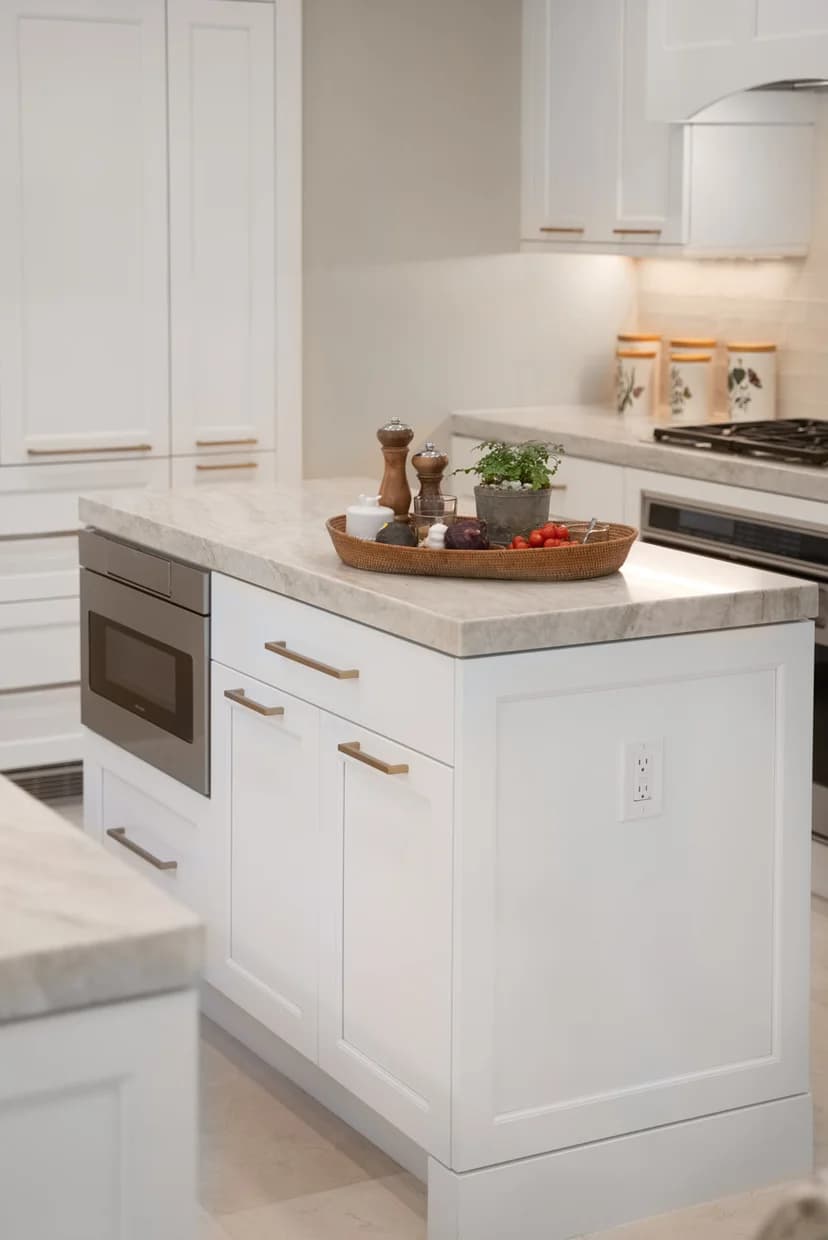
ALIGN. DESIGN. BUILD.
ALIGN
Discover · Analyze · Pre-align
We establish a clear, realistic framework for your project. Our initial consultation examines your lifestyle, structural feasibility, and budget parameters to guarantee total alignment before design commences.
DESIGN
Conceptualize · Engineer · Procure
Our in-house architecture and interior teams develop comprehensive plans, 3D renderings, and material palettes. Continuous real-time cost auditing ensures the design remains buildable within your approved budget.
BUILD
Manage · Construct · Deliver
Once municipal permits are approved, our master craftsmen execute the build with precision. Dedicated on-site superintendents and regular weekly milestones keep you seamlessly informed from groundbreaking to final handover.
We don't just build spaces. We open the door to what's next.
Ready to reimagine your residence with Radessen? Schedule a comprehensive architectural consultation with our principal team today.
Regional Studio Footprint