MULTI-GENERATIONAL LIVING & RENTAL VALUE. DESIGNED FOR AUTONOMY.
Accessory Dwelling Units (ADUs)
Custom architectural ADUs maximizing lot utility and long-term property value.
California ADU legislation offers homeowners unprecedented opportunities to build secondary living residences. We design and build detached guest houses, attached rental apartments, garage conversions, and pool cabanas that look and feel like bespoke luxury villas.
Unlike prefab kit boxes, Radessen builds custom site-built ADUs that honor your property's topography, trees, privacy lines, and existing residential aesthetic.
How Radessen Delivers Accessory Dwelling Units (ADUs)
CUSTOM SITE-SPECIFIC ARCHITECTURE
We custom-design every ADU to maximize natural daylight, preserve yard privacy, and complement the main house's exterior styling and rooflines.
STREAMLINED CA PERMITTING
Capitalizing on California state laws that exempt many ADUs from local setback restrictions, impact fees, and parking mandates to expedite city approval.
FULL UTILITY INDEPENDENCE
Dedicated sub-panels, separate gas or high-efficiency all-electric heat pump systems, tankless water heaters, and independent sewer connections.
HIGH-END INTERIOR OPTIMIZATION
Vaulted ceilings with exposed beams, full-sized kitchens with built-in appliances, stacked laundry closets, and spa-inspired bathrooms.
RENTAL YIELD & PROPERTY VALUE
Building a premium asset that commands top market rents or provides comfortable, private living for aging parents and adult children.
SITEWORK & DRAINAGE MASTERY
Grading, trenching, retaining walls, and retaining drainage management on Bay Area hillside lots without disrupting existing landscaping.
COMPLETE TURNKEY DELIVERY
From initial zoning feasibility through foundation, framing, finishes, and final utility sign-offs, we handle everything under one roof.
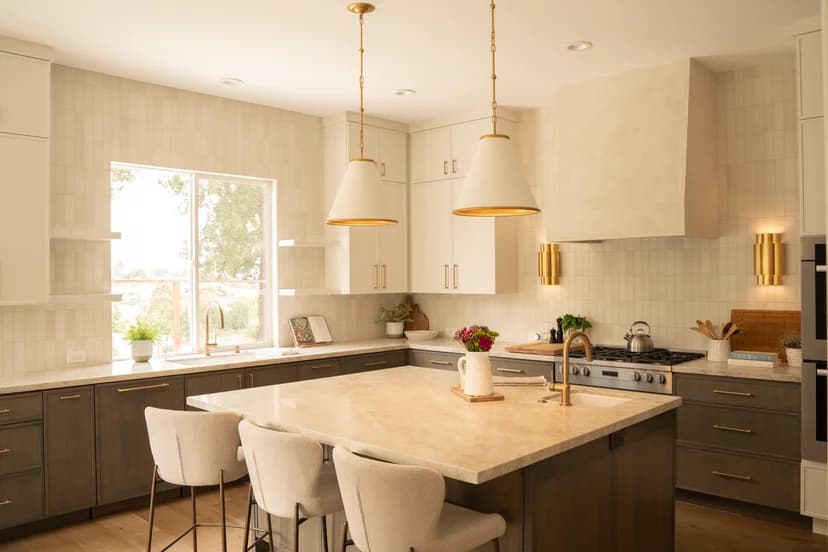
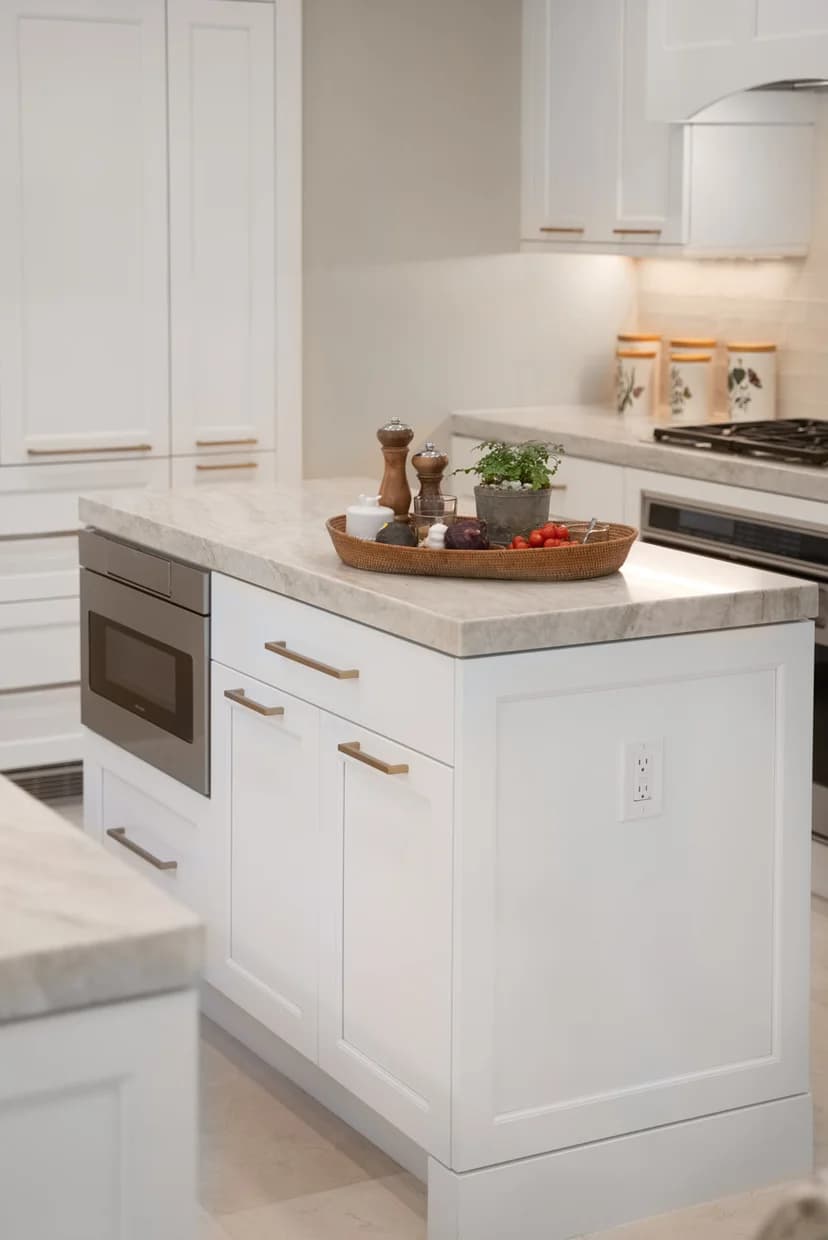
Selected Accessory Dwelling Units (ADUs) Work
.webp&w=3840&q=75)
ALIGN. DESIGN. BUILD.
ALIGN
Discover · Analyze · Pre-align
We establish a clear, realistic framework for your project. Our initial consultation examines your lifestyle, structural feasibility, and budget parameters to guarantee total alignment before design commences.
DESIGN
Conceptualize · Engineer · Procure
Our in-house architecture and interior teams develop comprehensive plans, 3D renderings, and material palettes. Continuous real-time cost auditing ensures the design remains buildable within your approved budget.
BUILD
Manage · Construct · Deliver
Once municipal permits are approved, our master craftsmen execute the build with precision. Dedicated on-site superintendents and regular weekly milestones keep you seamlessly informed from groundbreaking to final handover.
We don't just build spaces. We open the door to what's next.
Ready to reimagine your residence with Radessen? Schedule a comprehensive architectural consultation with our principal team today.
Regional Studio Footprint