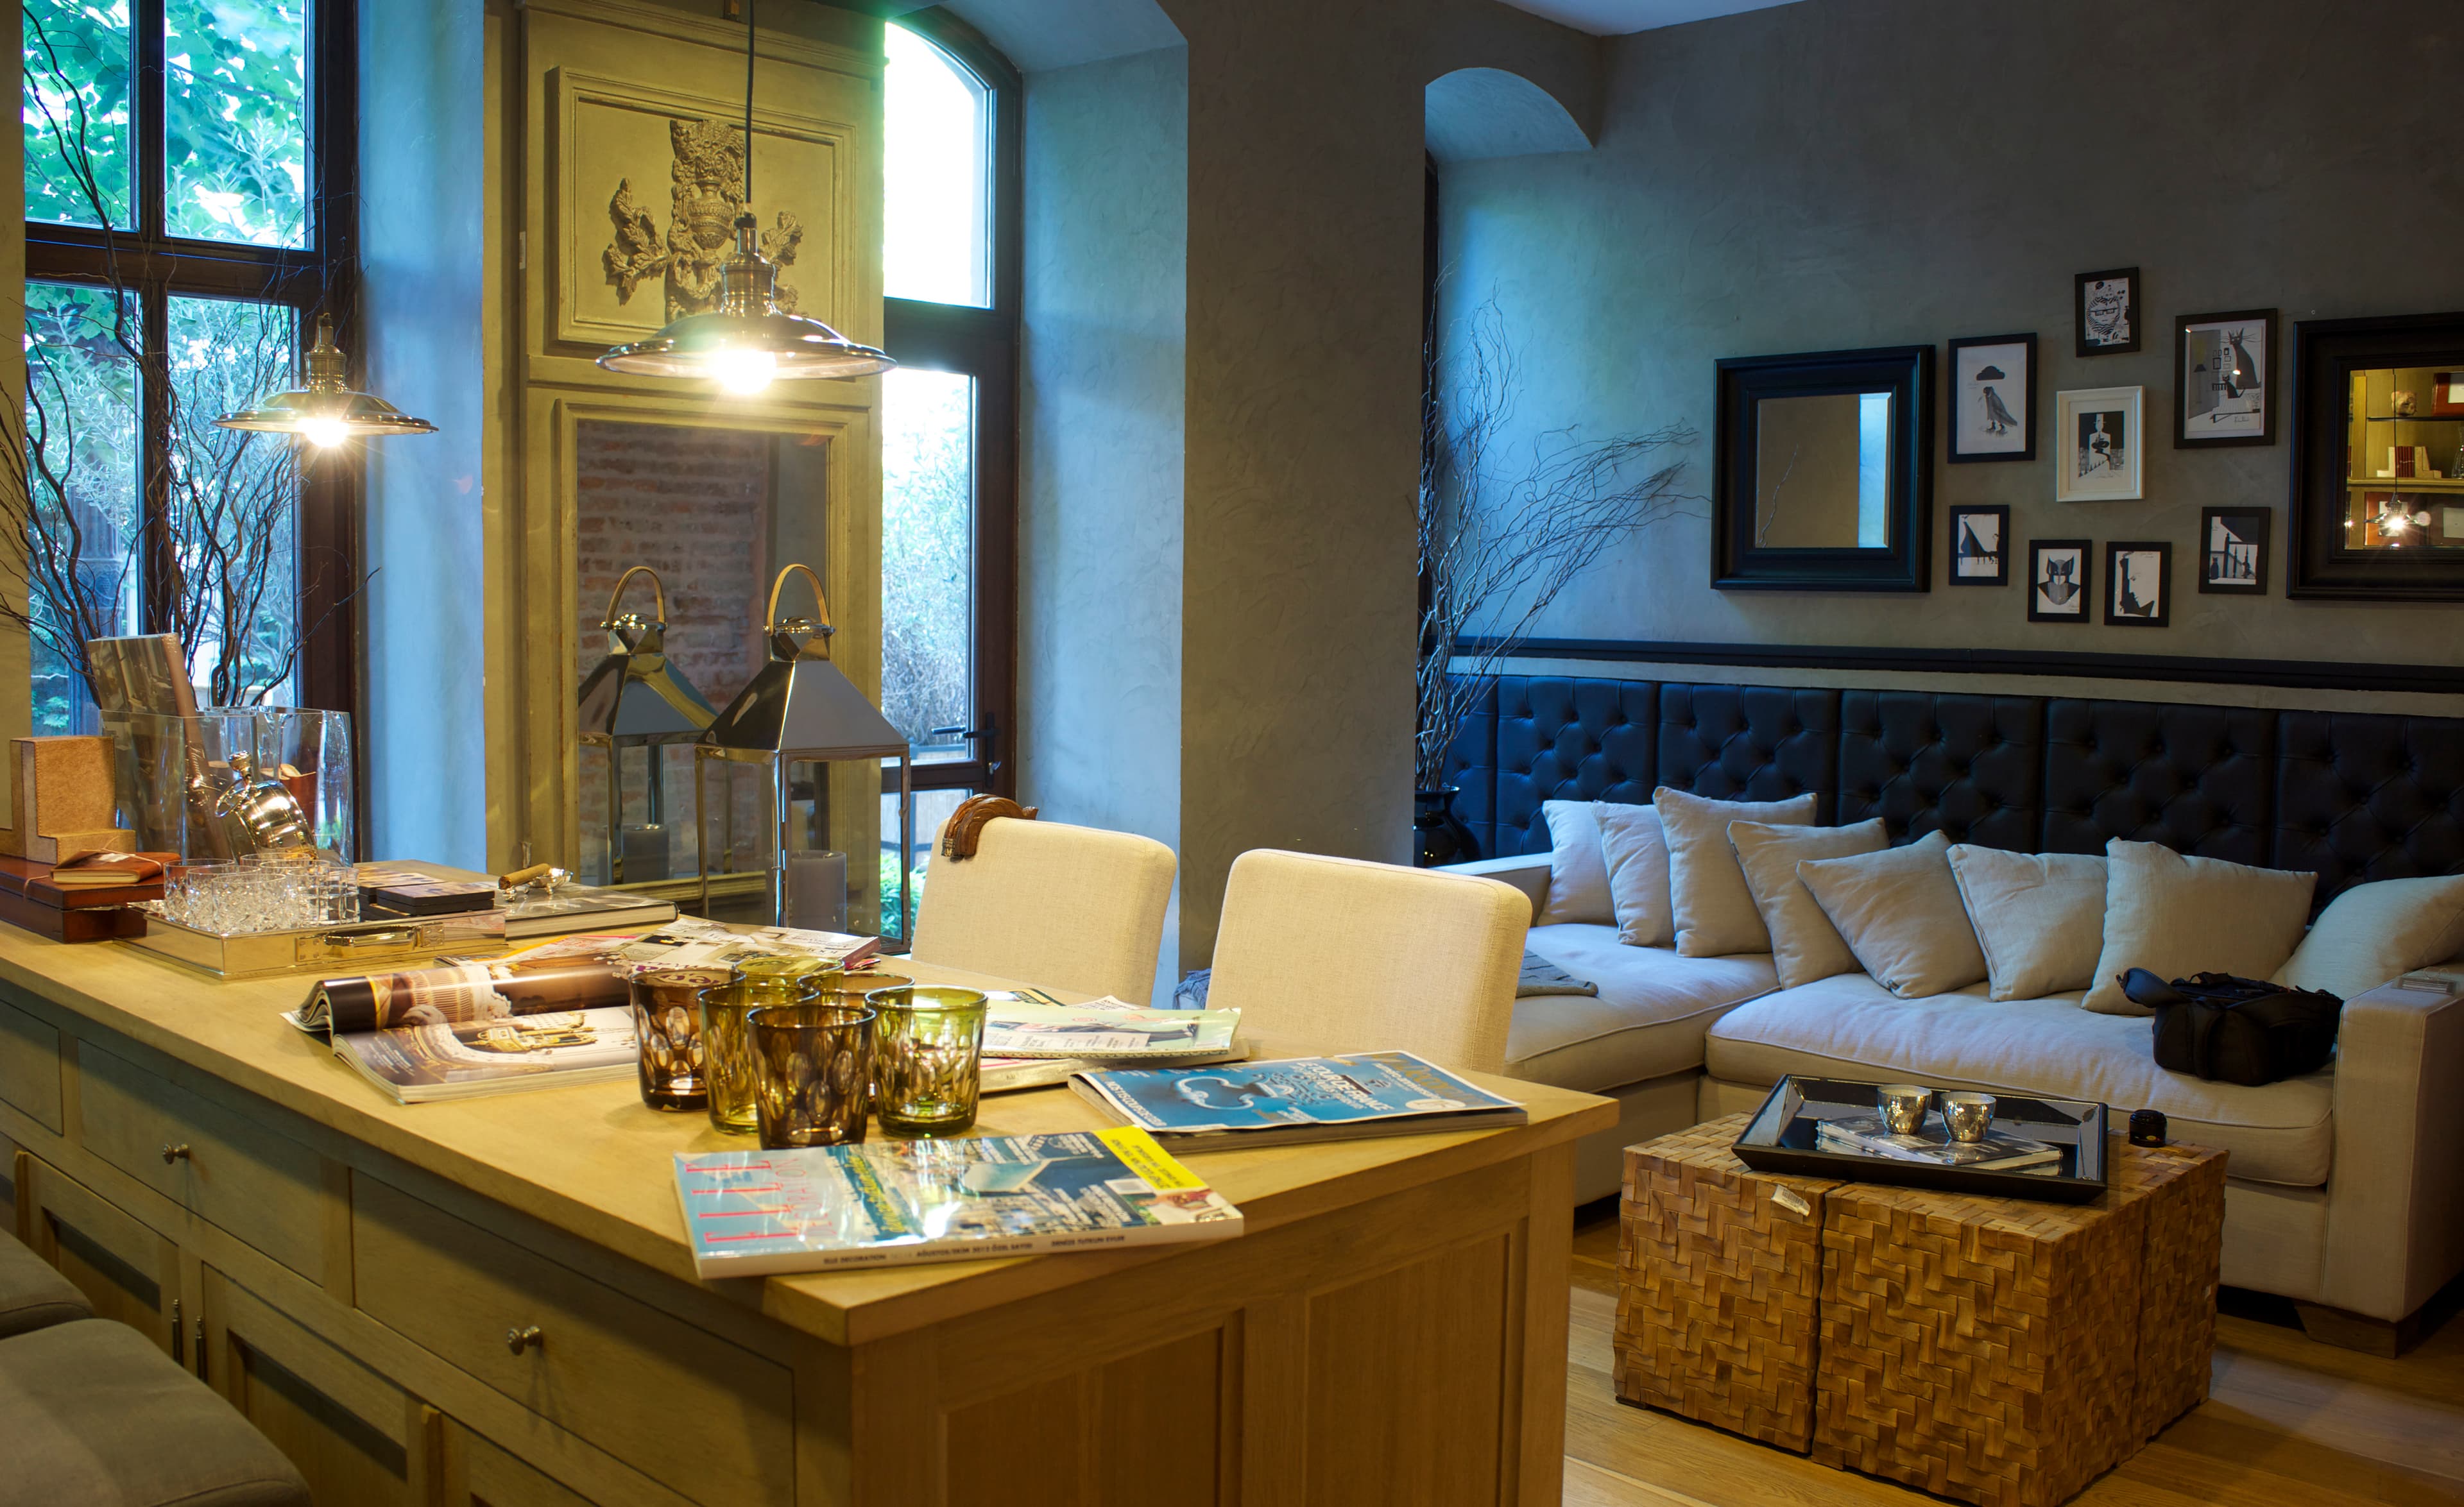
Expanding your living footprint without compromising architectural character.
A successful home addition should look and feel as though it was part of the home's original blueprint. Whether expanding a ground floor for an open Great Room, building a second-story suite, or extending an outdoor conservatory, Radessen executes flawless architectural continuity.
We manage structural engineering, foundation tie-ins, roofline integration, and HVAC extensions to deliver a natural, cohesive living space.
How Radessen Delivers Home Additions
ARCHITECTURAL CONTINUITY
Matching roof pitch, exterior stucco, siding textures, window proportions, and interior ceiling heights so the new space is indistinguishable from the original architecture.
STRUCTURAL FOUNDATION TIE-INS
Drilled rebar dowels, engineered grade beams, and seismic anchoring designed to bond new foundation concrete with existing slabs or crawlspaces.
SECOND-STORY POP-TOPS & EXTENSIONS
Engineered shear walls, steel moment frames, and point-load reinforcements required to add spacious second-story primary suites and retreats.
HVAC & UTILITY INTEGRATION
Calculating duct loads and installing high-efficiency multi-zone mini-split or heat pump systems to ensure balanced heating and cooling throughout.
SETBACKS & LOT COVERAGE COMPLIANCE
We analyze zoning setbacks, floor-area ratios (FAR), and easements across Bay Area municipalities to maximize allowable buildable square footage.
WEATHER-TIGHT BUILDING ENVELOPE
Integrating continuous exterior insulation, self-adhering weather barriers, and flashing details to ensure long-term climate resilience.
MINIMAL DISRUPTION PROTOCOLS
We isolate construction zones with dust barriers and negative air scrubbers, ensuring existing living areas remain clean and livable.
Selected Home Additions Work
ALIGN. DESIGN. BUILD.
ALIGN
Discover · Analyze · Pre-align
We establish a clear, realistic framework for your project. Our initial consultation examines your lifestyle, structural feasibility, and budget parameters to guarantee total alignment before design commences.
DESIGN
Conceptualize · Engineer · Procure
Our in-house architecture and interior teams develop comprehensive plans, 3D renderings, and material palettes. Continuous real-time cost auditing ensures the design remains buildable within your approved budget.
BUILD
Manage · Construct · Deliver
Once municipal permits are approved, our master craftsmen execute the build with precision. Dedicated on-site superintendents and regular weekly milestones keep you seamlessly informed from groundbreaking to final handover.
We don't just build spaces. We open the door to what's next.
Ready to reimagine your residence with Radessen? Schedule a comprehensive architectural consultation with our principal team today.
Regional Studio Footprint