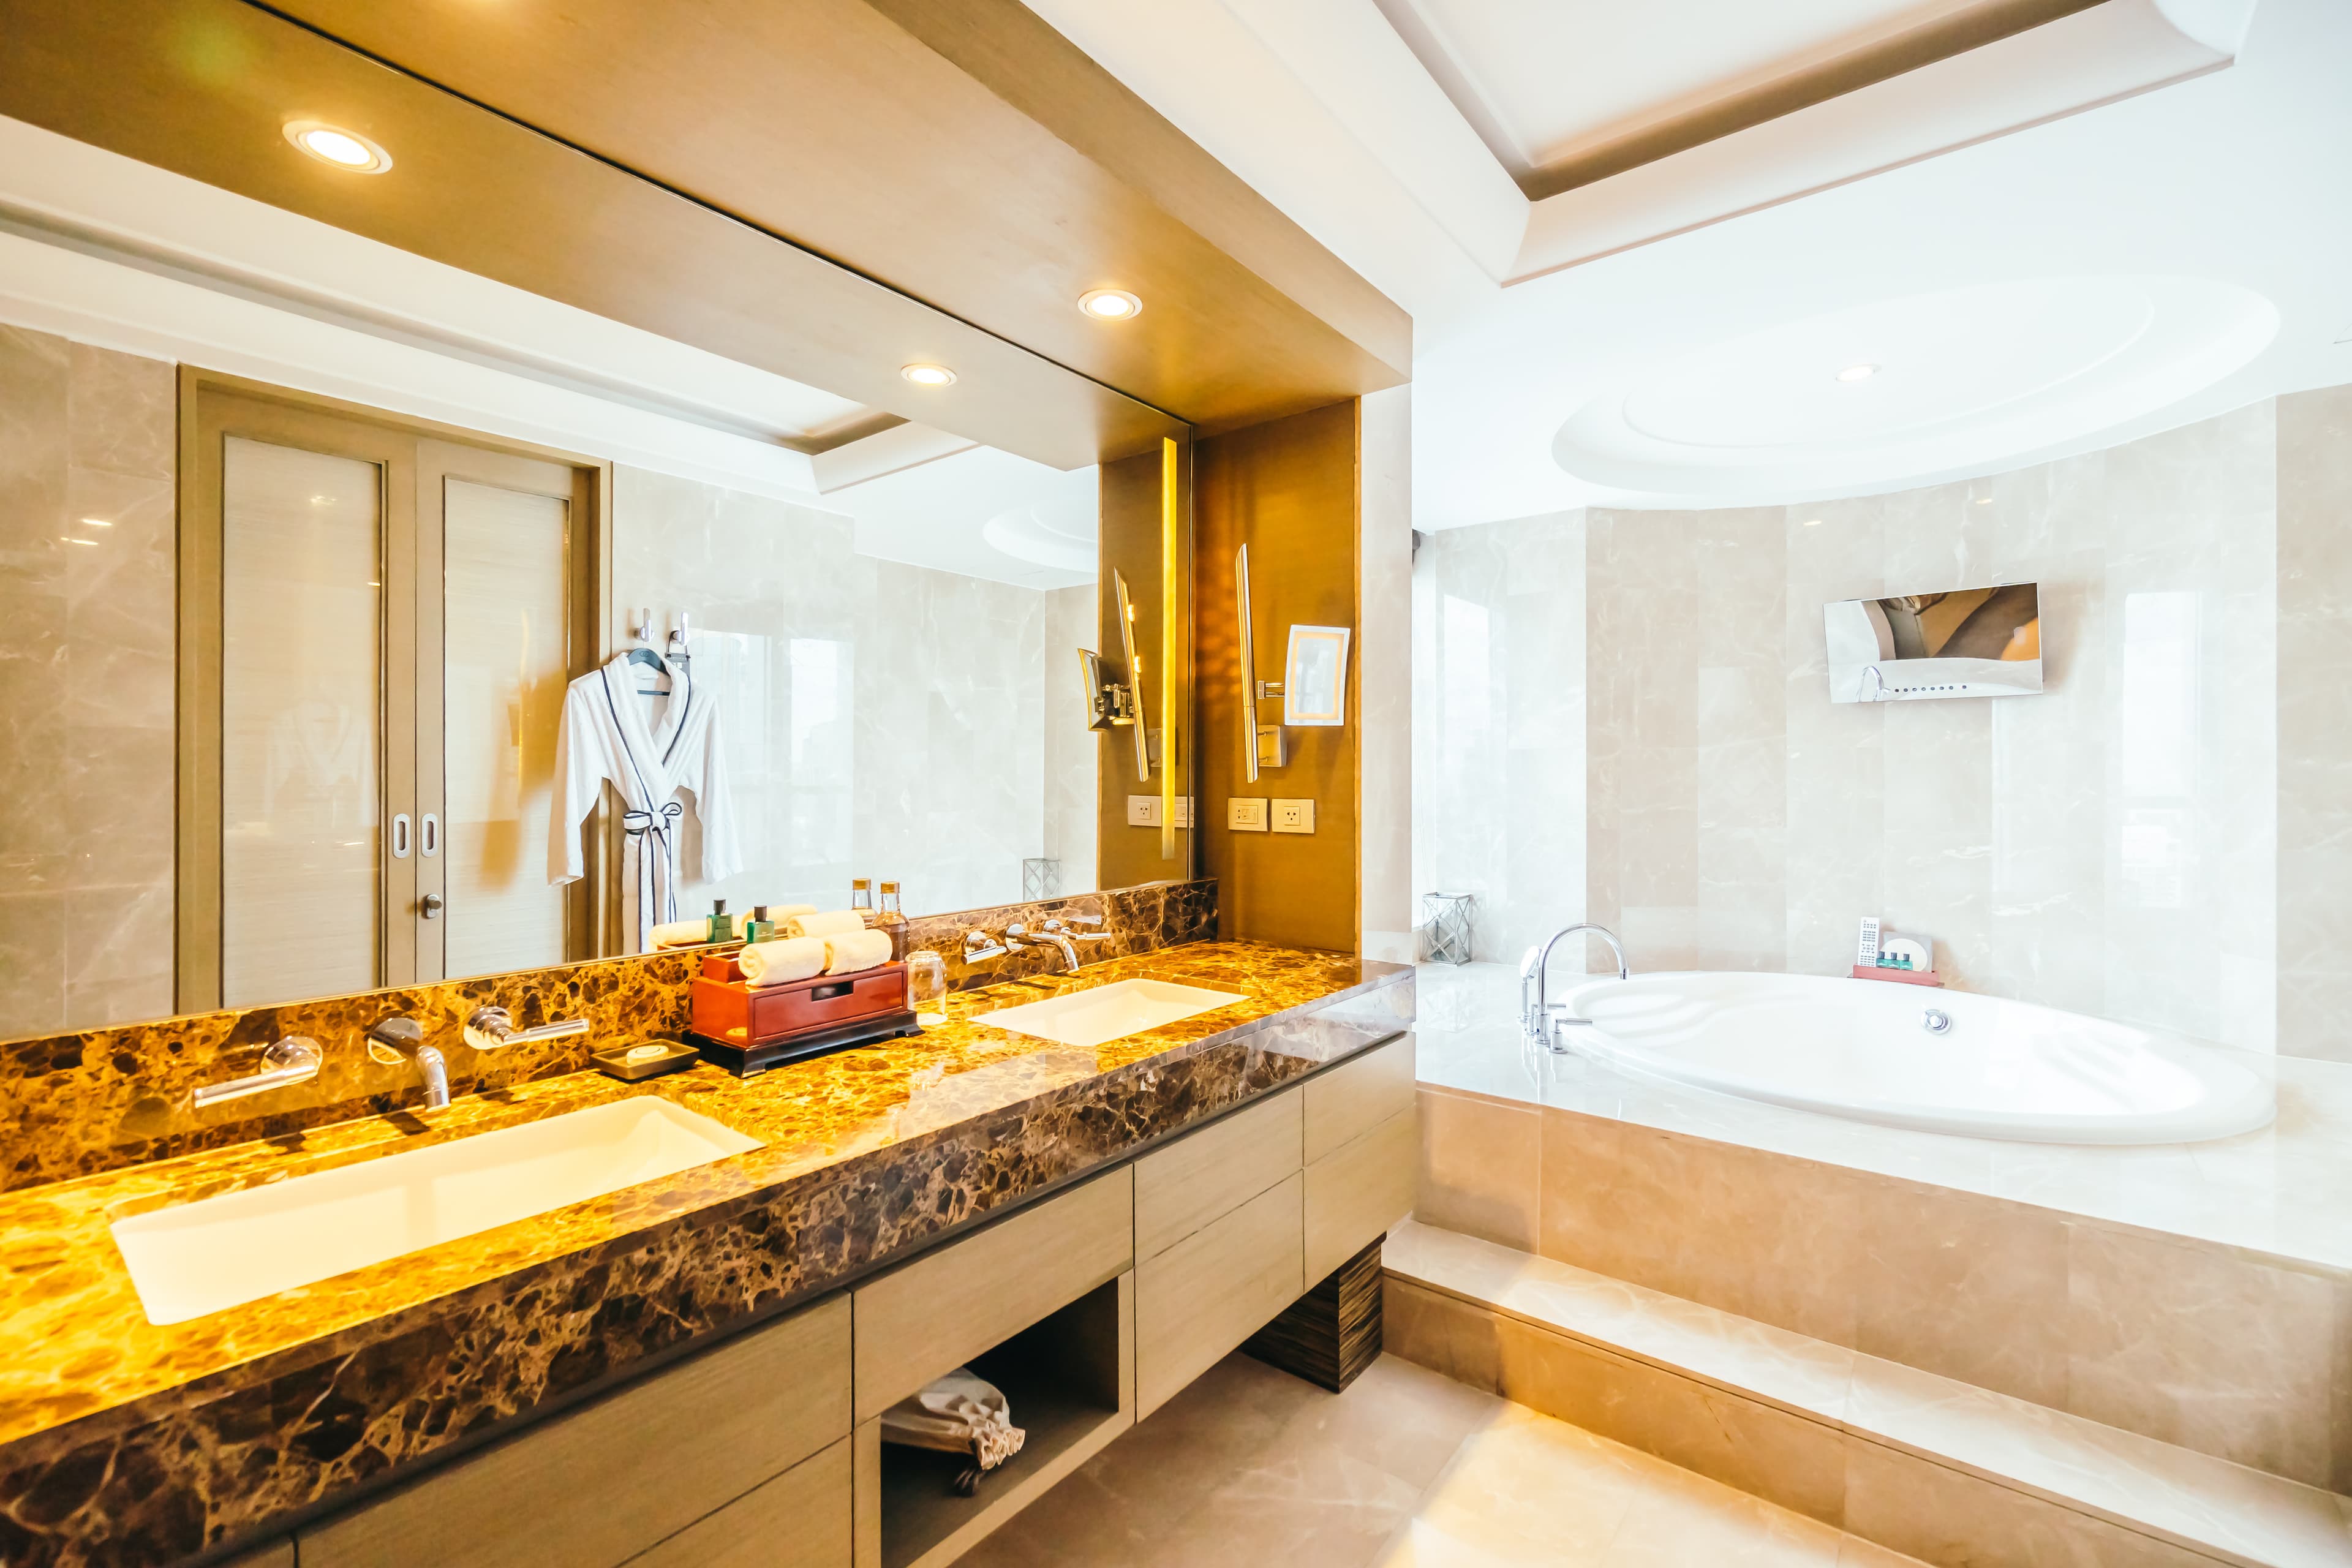
Designing serene, spa-inspired sanctuaries for daily renewal.
We believe bathrooms should feel like restorative sanctuaries. Through natural limestone, fluted timber, zero-threshold curbless showers, freestanding soaking tubs, and concealed plumbing fixtures, we craft quiet spaces that soothe the senses.
Every bathroom is engineered with multi-layer waterproofing, curbless linear drains, heated radiant floors, and custom floating vanities built to endure moisture and time.
How Radessen Delivers Bathroom Remodeling
CURBLESS WALK-IN SHOWERS
Seamless zero-threshold transitions with linear trench drains, continuous floor tiling, floor-to-ceiling glass enclosures, and integrated recessed shampoo niches with mitered edges.
PRIMARY SPA SUITES & SOAKING TUBS
Freestanding stone resin tubs, floor-mounted faucets, thermo-massage steam showers with aromatherapy, and integrated bench seating.
FLOATING BESPOKE VANITIES
Wall-hung floating vanities in natural white oak or dark walnut with integrated under-glow lighting, quartz countertops, and concealed wall-mount faucets.
RADIANT FLOOR HEATING SYSTEMS
Thermostatically controlled electric radiant heat beneath stone and porcelain tiles, providing uniform warmth on cold California mornings.
ADVANCED WATERPROOFING SYSTEMS
We utilize Schluter-KERDI and epoxy grout systems to create 100% moisture barriers that eliminate mold risk and protect structural subfloors.
SMART FIXTURES & BIDET INTEGRATION
Concealed in-wall tank smart toilets (Toto Neorest), thermostatic digital shower valves with memory presets, and anti-fog LED vanity mirrors.
EXACTING TILE ARTISANSHIP
Our master tile setters execute laser-aligned layout grids, mitred outer corners, and precision cuts around niches and fixtures.
Selected Bathroom Remodeling Work
.webp&w=3840&q=75)
.webp&w=3840&q=75)
ALIGN. DESIGN. BUILD.
ALIGN
Discover · Analyze · Pre-align
We establish a clear, realistic framework for your project. Our initial consultation examines your lifestyle, structural feasibility, and budget parameters to guarantee total alignment before design commences.
DESIGN
Conceptualize · Engineer · Procure
Our in-house architecture and interior teams develop comprehensive plans, 3D renderings, and material palettes. Continuous real-time cost auditing ensures the design remains buildable within your approved budget.
BUILD
Manage · Construct · Deliver
Once municipal permits are approved, our master craftsmen execute the build with precision. Dedicated on-site superintendents and regular weekly milestones keep you seamlessly informed from groundbreaking to final handover.
We don't just build spaces. We open the door to what's next.
Ready to reimagine your residence with Radessen? Schedule a comprehensive architectural consultation with our principal team today.
Regional Studio Footprint